
BEDS3
BATHS2 full
SQUARE FEET1,409
MLS#B26060024
STATUSActive
PROPERTY TYPEResidential - Single Family
SUBDIVISIONFORREST PARK
Property Description
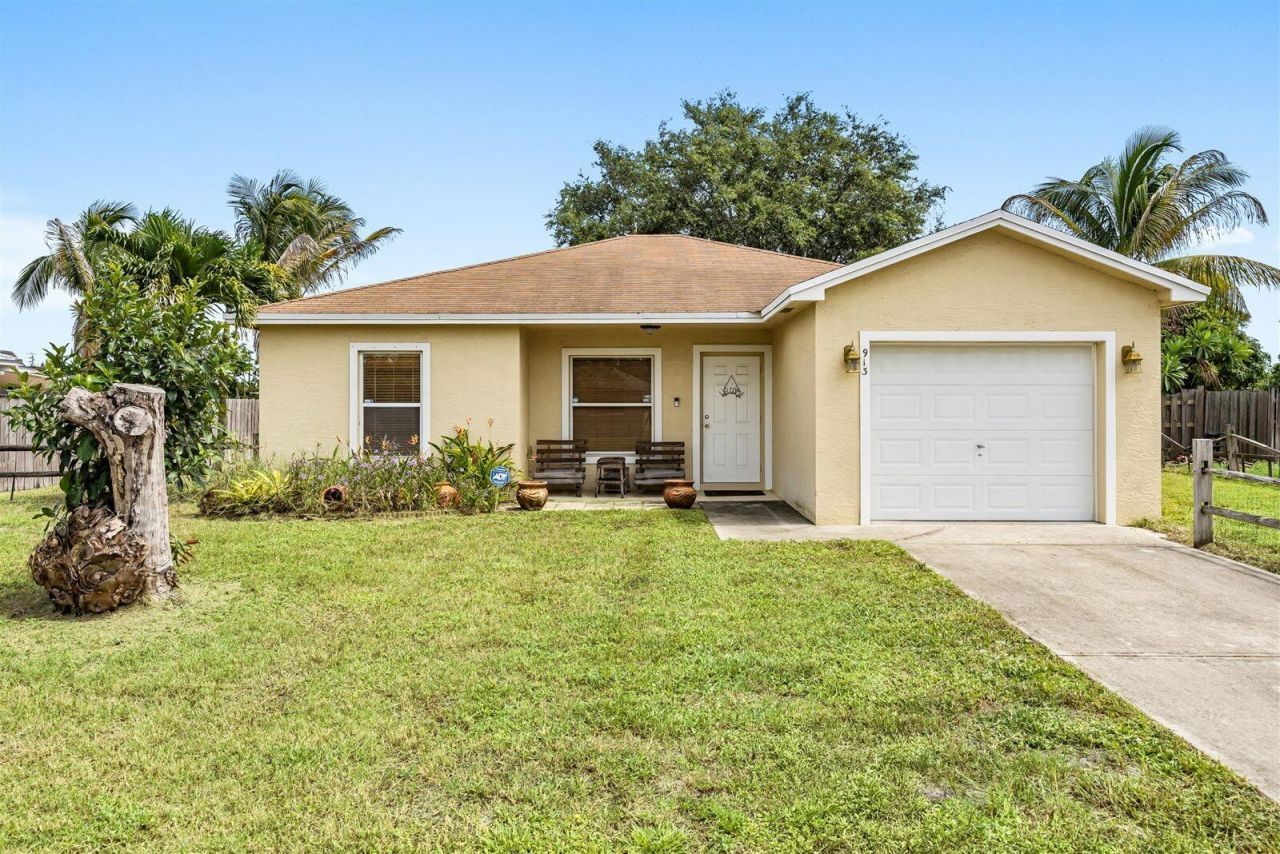
CBS (Concrete Block Construction)! NO HOA! You can't beat this location! Just a short walk to vibrant Downtown Stuart, this well-maintained 3-bedroom, 2-bath home offers the perfect combination of comfort and convenience. Step inside to an open-concept living area with vaulted ceilings that create a bright and spacious feel. The desirable split floor plan provides added privacy, while the fenced backyard offers the perfect space for pets, entertaining, or simply relaxing outdoors. Located just minutes from waterfront dining, boutique shopping, marinas, parks, and everything Downtown Stuart has to offer, this home is an incredible opportunity to enjoy one of the Treasure Coast's most sought-after locations.
Property Features
Property Type: Residential - Single Family
Cooling: Central Air, Ceiling Fan(s), Electric
Fenced: Yes
Garage: 1 car attached
Heating: Central, Electric
Home Style: Ranch
Lot Size: 0.17 Acres
Roof Type: Shingle
Stories: 1.0
Taxes: $3,797
Year Built: 2005
Amenities
Cathedral Ceiling(s)
High Ceilings
Vaulted Ceiling(s)
Feature Descriptions
Appliances: Electric Water Heater, Dryer, Dishwasher, Electric Range, Ice Maker, Microwave, Refrigerator, Water Heater, Washer, Range
Exterior: Block, Stucco, CBS
Fencing: Back Yard, Fenced
Flooring: Carpet, Concrete, Tile
Laundry: Electric Dryer Hookup, Inside, Laundry Room, Washer Hookup
Parcel#: 043841032000000900
Parking: Driveway, Garage, Attached Garage, Attached
Parking Notes: Driveway, Garage, Attached Garage, Attached
Pets Allowed: Yes, No Restrictions
Restrictions: No Restrictions
Security: Smoke Detector(s)
Sewer: Public Sewer
SQFT Living: 1058
Structure Type: House
Total Rooms: 3
Utilities: Cable Available, Electricity Available, Natural Gas Not Available, Phone Available, Sewer Connected, Wate
Utilities: Cable Available, Electricity Available, Natural Gas Not Available, Phone Available, Sewer Connected, Wate
Water: Public
Local Schools
High School: Jensen Beach
Middle School: Stuart
Elementary School: J.D. Parker
Listed By / Shown By
Listed By
Agency Name: Keller Williams Realty of PSL
Agency Phone: 772-236-5700
Shown By
Agency Title: Thomas Group Real Estate
Agency Phone: 954-895-1342

Estimate Your Payment
Estimated Payment
$ 1,134.52 per month $723.31 Principal & Interest $316.42 Property Tax $94.79 Homeowner's InsuranceChange Payment Information

Disclaimer:
All information deemed reliable but not guaranteed. All properties are subject to prior sale, change or withdrawal. Neither listing broker(s) or information provider(s) shall be responsible for any typographical errors, misinformation, misprints and shall be held totally harmless. Listing(s) information is provided for consumers personal, non-commercial use and may not be used for any purpose other than to identify prospective properties consumers may be interested in purchasing. Information on this site was last updated 08/04/2026. The listing information on this page last changed on 08/04/2026. The data relating to real estate for sale on this website comes in part from the Internet Data Exchange program of Delta Media Group MLS (last updated Tue 08/04/2026 6:05:21 PM EST) or Beaches MLS (last updated Tue 08/04/2026 5:55:58 PM EST). Real estate listings held by brokerage firms other than Thomas Group Real Estate may be marked with the Internet Data Exchange logo and detailed information about those properties will include the name of the listing broker(s) when required by the MLS. All rights reserved.
Privacy Policy / DMCA Notice / ADA Accessibility


Privacy Policy / DMCA Notice / ADA Accessibility

This site is hosted, designed and copyright
© 1994 - 2026 by
Delta Media Group, Inc. -- Patent Pending --
913 SE Forrest Park Drive | MLS# B26060024
This single family home located at 913 SE Forrest Park Drive, Stuart, FL 34994 is currently listed for sale with an asking price of $325,000. This property was built in 2005 and has 3 bedrooms and 2 full baths with 1409 sq. ft. SE Forrest Park Drive is located in the FORREST PARK subdivision. Search FORREST PARK real estate on www.thomasgrouprealestate.com today.