
BEDS5
BATHS3 full 1 partial
SQUARE FEET4,124
MLS#B26059742
STATUSActive
PROPERTY TYPEResidential - Single Family
SUBDIVISIONMIZNER POINTE OF BOCA VIA ANCHO
Property Description
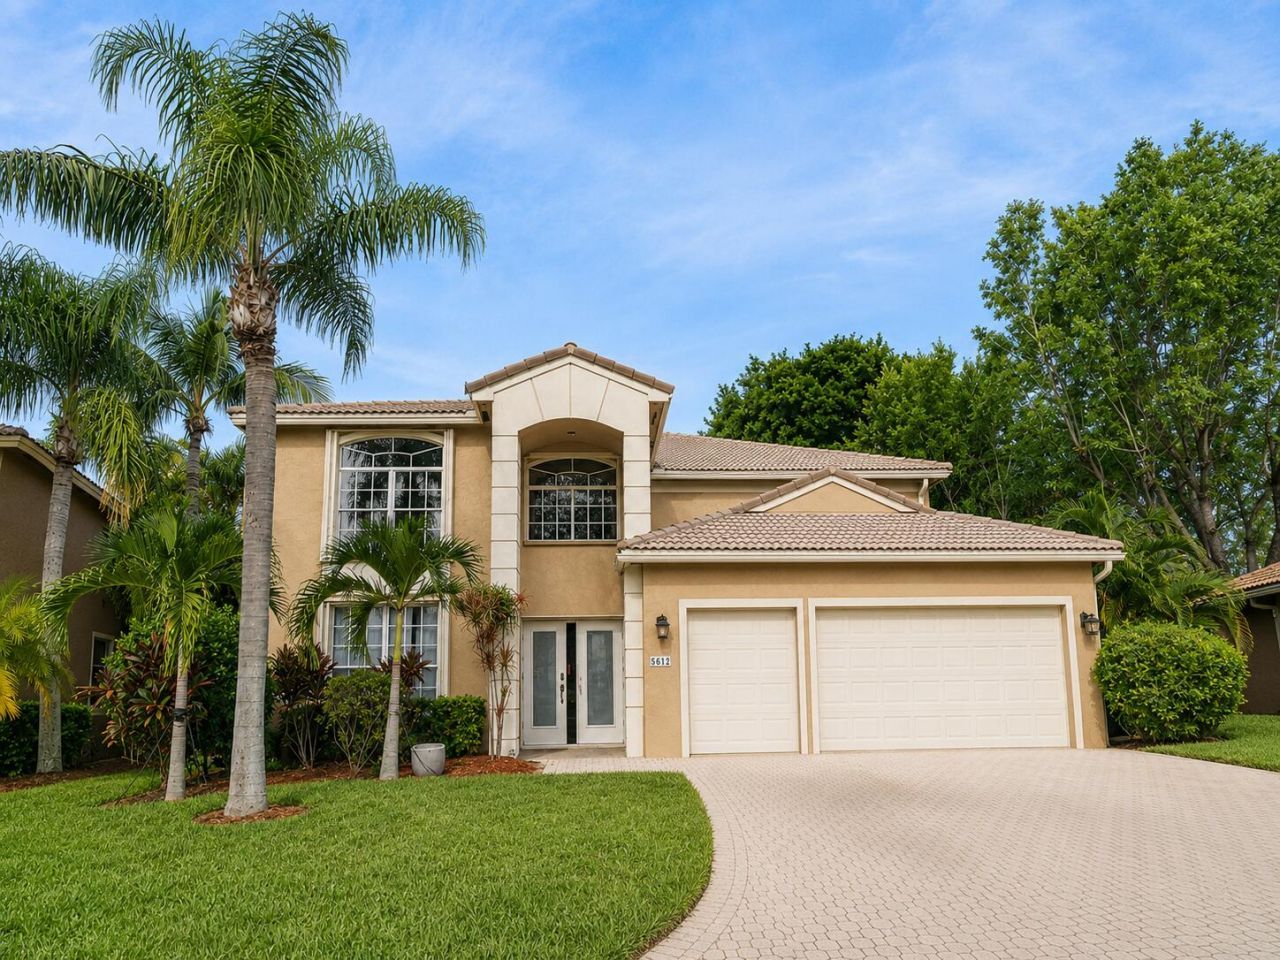
Guard-Gated Boca Raton Pool Home with 5 Bedrooms, First-Floor Primary Suite & 3-Car Garage. Rarely available in Mizner Pointe, this 3,252-square-foot residence features 3.5 baths, an expansive upstairs loft and a screened 20x35 pool. The dramatic two-story great room showcases soaring ceilings, oversized windows and a modern glass staircase. The updated open kitchen offers white cabinetry, stainless-steel appliances and an oversized waterfall island. Dark wood flooring, updated baths, plantation shutters and accordion hurricane protection complete the home. Enjoy a clubhouse, fitness center, community pool, tennis, pickleball and playground with no mandatory club membership. Near Town Center, Uptown Boca, the Turnpike and I-95, and zoned for Del Prado, Omni and Olympic Heights. 2024 Inspection Report in attachment
Property Features
Property Type: Residential - Single Family
Cooling: Central Air, Ceiling Fan(s)
Garage: 3 car attached
Heating: Central
Lot Size: 0.21 Acres
Roof Type: Barrel
Stories: 2.0
Taxes: $12,507
Year Built: 1998
Amenities
Bar
Built-in Features
Entrance Foyer
High Ceilings
Kitchen Island
Vaulted Ceiling(s)
Bedroom Layout - Three Way Split
Upstairs Living Area
Cabana Bath
Garden
Lighting
Custom Lighting
Feature Descriptions
Appliances: Electric Water Heater, Dryer, Disposal, Dishwasher, Electric Range, Ice Maker, Microwave, Refrigerator, Water Heater, Washer, Freezer
Association Amenities: Billiard Room, Clubhouse, Fitness Center, Game Room, Management, Playground, Pool, Spa/Hot Tub, Tennis Court(s), Manager On Site, Community Room, Maintained Community, Pickleball Court(s), Sidewalks, Gated, Security
Association Fee Includes: Cable TV, Maintenance Grounds, Sewer, Water
Days on Site: 1
Exterior: CBS, Concrete Block - With Stucco
Flooring: Concrete, Tile
Furnished: Unfurnished
HOA Fee: $340/ Monthly
Hot Tub: Yes
Laundry: Laundry Closet, Inside
Lot: Interior Lot, Sidewalks, Landscaped
Lot: Interior Lot, Sidewalks, Landscaped
Other Equipment: Irrigation Equipment
Parcel#: 00424720190470100
Parking: Driveway, Garage, Attached Garage
Parking Notes: Driveway, Garage, Attached Garage
Pets Allowed: Yes, Pet Restrictions Possible
Pool: In Ground
Restrictions: Buyer Approval Required, Parking - No Boat, Parking - No Commercial Vehicles, Parking - No RV, Parking -
Security: Gated with Guard, Security Guard, Smoke Detector(s), Security Patrol, Security Gate
Sewer: Public Sewer
SQFT Living: 3252
Structure Type: House
Swimming Pool: Yes
Total Rooms: 3
Utilities: Cable Available, Electricity Connected, Underground Utilities, Water Connected
Utilities: Cable Available, Electricity Connected, Underground Utilities, Water Connected
Water: Public
Local Schools
High School: Olympic Heights
Middle School: Omni
Elementary School: Del Prado
Listed By / Shown By
Listed By
Agency Name: LoKation
Agency Phone: 954-545-5583
Shown By
Agency Title: Thomas Group Real Estate
Agency Phone: 954-895-1342

Estimate Your Payment
Estimated Payment
$ 4,138.45 per month $2,737.45 Principal & Interest $1,042.25 Property Tax $358.75 Homeowner's InsuranceChange Payment Information

Disclaimer:
All information deemed reliable but not guaranteed. All properties are subject to prior sale, change or withdrawal. Neither listing broker(s) or information provider(s) shall be responsible for any typographical errors, misinformation, misprints and shall be held totally harmless. Listing(s) information is provided for consumers personal, non-commercial use and may not be used for any purpose other than to identify prospective properties consumers may be interested in purchasing. Information on this site was last updated 08/04/2026. The listing information on this page last changed on 08/04/2026. The data relating to real estate for sale on this website comes in part from the Internet Data Exchange program of Delta Media Group MLS (last updated Tue 08/04/2026 1:08:24 PM EST) or Beaches MLS (last updated Tue 08/04/2026 1:06:23 PM EST). Real estate listings held by brokerage firms other than Thomas Group Real Estate may be marked with the Internet Data Exchange logo and detailed information about those properties will include the name of the listing broker(s) when required by the MLS. All rights reserved.
Privacy Policy / DMCA Notice / ADA Accessibility


Privacy Policy / DMCA Notice / ADA Accessibility

This site is hosted, designed and copyright
© 1994 - 2026 by
Delta Media Group, Inc. -- Patent Pending --
8682 Via Ancho Road | MLS# B26059742
This single family home located at 8682 Via Ancho Road, Boca Raton, FL 33433 is currently listed for sale with an asking price of $1,230,000. This property was built in 1998 and has 5 bedrooms and 3 full and 1 partial baths with 4124 sq. ft. Via Ancho Road is located in the MIZNER POINTE OF BOCA VIA ANCHO subdivision. Search MIZNER POINTE OF BOCA VIA ANCHO real estate on www.thomasgrouprealestate.com today.