
BEDS5
BATHS3 full
SQUARE FEET3,884
MLS#B26060148
STATUSActive
PROPERTY TYPEResidential - Single Family
SUBDIVISIONORCHID ISLAND
Property Description
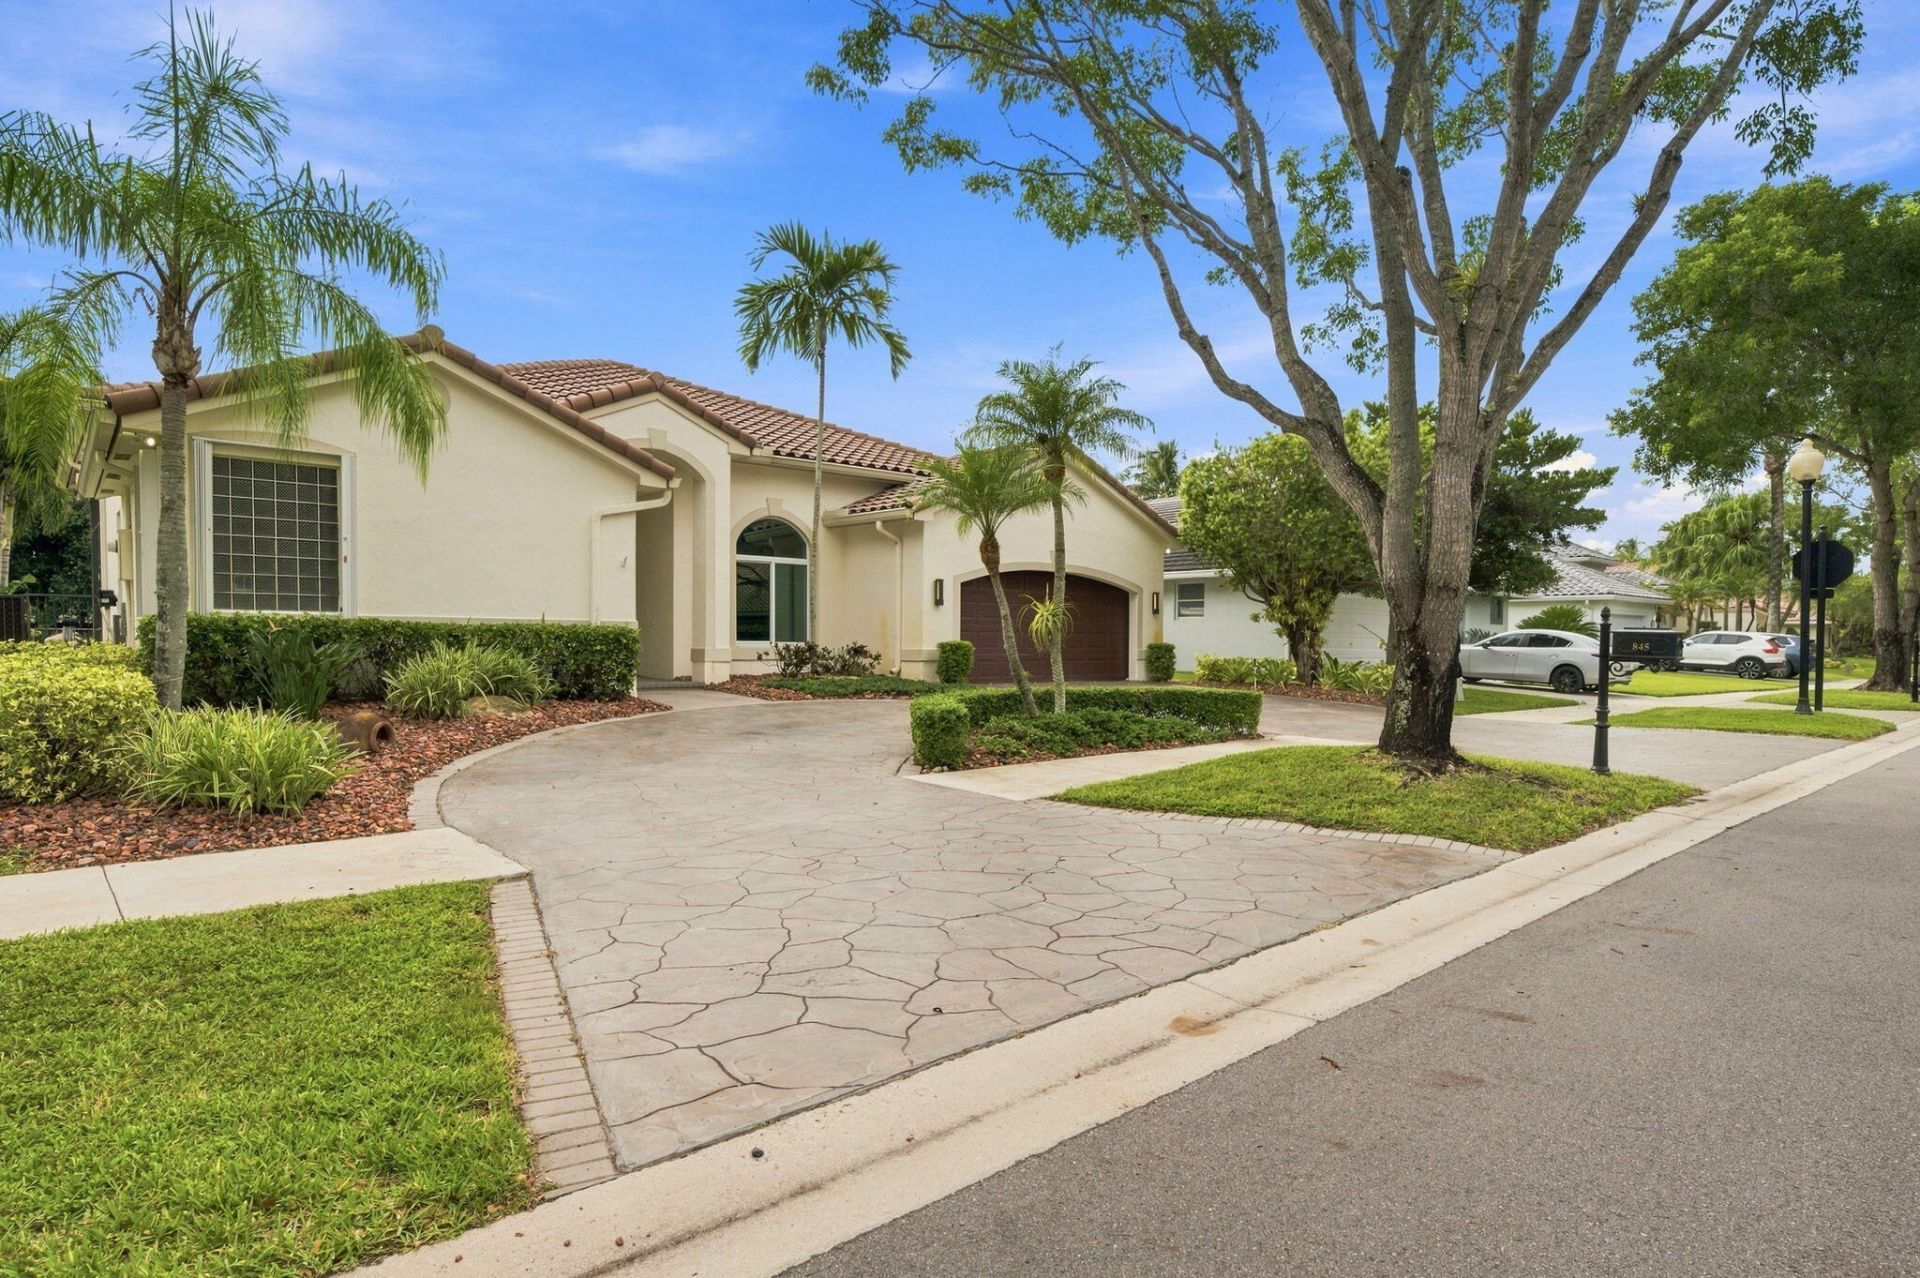
Step into this beautifully updated home featuring soaring high-volume ceilings and elegant crown molding that create a bright, spacious, and sophisticated atmosphere. The stunning, newly remodeled kitchen is the heart of the home, showcasing gleaming quartz countertops, a designer quartz backsplash, a large center work island, abundant cabinetry, and an open layout perfect for everyday living and entertaining. Enjoy peace of mind with full impact windows throughout, providing energy efficiency storm protection. Every bathroom has been tastefully remodeled with quality finishes and modern fixtures, creating a fresh, spa-like feel. Covered screened travertine patio with an open fenced pool/spa area.
Property Features
Property Type: Residential - Single Family
Cooling: Central Air, Ceiling Fan(s), Electric
Fenced: Yes
Garage: 3 car attached
Heating: Central, Electric
Home Style: Ranch
Lot Size: 0.25 Acres
Roof Type: Barrel, Tile
Stories: 1.0
Taxes: $20,951
Year Built: 1993
Amenities
Entrance Foyer
High Ceilings
Kitchen Island
Pantry
Walk-In Closet(s)
Bedroom Layout - Split
Closet Cabinetry
Roman Tub
Lighting
Feature Descriptions
Appliances: Electric Water Heater, Water Heater Owned, Dryer, Dishwasher, Electric Range, Ice Maker, Microwave, Oven, Refrigerator, Water Heater, Washer
Association: Pro Community Management
Association Amenities: Basketball Court, Playground, Tennis Court(s), Pickleball Court(s), Sidewalks, Street Lights, Gated
Association Fee Includes: Security, Common Areas
Exterior: Concrete Block - With Stucco
Fencing: Partial
Flooring: Other, Tile
Furnished: Unfurnished
Guest House Y/N: No
HOA Fee: $585/ Quarterly
Laundry: Electric Dryer Hookup, Laundry Room, Sink, Washer Hookup
Lot: Interior Lot, Sidewalks, Oversized Lot
Lot: Interior Lot, Sidewalks, Oversized Lot
Parcel#: 503912010200
Parking: Circular Driveway, Concrete, Driveway, Garage, Attached Garage
Parking Notes: Circular Driveway, Concrete, Driveway, Garage, Attache
Patio/Porch: Patio - Covered, Patio - Open, Patio - Screened, Porch - Open, Patio, Porch
Pets Allowed: Yes, Number Limit
Pool: Fenced, In Ground, Free Form
Restrictions: Buyer Approval Required, Parking - No Boat, Parking - No Commercial Vehicles, Parking - No RV, Parking -
Security: Gated with Guard
Sewer: Public Sewer
Spa: In Ground
Spa: Yes
Special View Info: Pool, Water, Lake
Sprinkler: Auto Sprinkler, Zoned Sprinkler
SQFT Living: 2969
Structure Type: House
Swimming Pool: Yes
Total Rooms: 3
Utilities: Cable Available, Electricity Available, Sewer Connected, Underground Utilities
Utilities: Cable Available, Electricity Available, Sewer Connected, Underground Utilities
Water: Public
Water Frontage: 100
Waterfront Features: Lake Access, Lake Front
Windows: Blinds, Plantation Shutters, Storm Window(s), Arched, Sliding
Local Schools
High School: Cypress Bay
Middle School: Tequesta Trace
Elementary School: Indian Trace
Listed By / Shown By
Listed By
Agency Name: Berkshire Hathaway HomeService
Agency Phone: 954-315-6000
Shown By
Agency Title: Thomas Group Real Estate
Agency Phone: 954-895-1342

Estimate Your Payment
Estimated Payment
$ 5,131.60 per month $2,993.39 Principal & Interest $1,745.92 Property Tax $392.29 Homeowner's InsuranceChange Payment Information

Disclaimer:
All information deemed reliable but not guaranteed. All properties are subject to prior sale, change or withdrawal. Neither listing broker(s) or information provider(s) shall be responsible for any typographical errors, misinformation, misprints and shall be held totally harmless. Listing(s) information is provided for consumers personal, non-commercial use and may not be used for any purpose other than to identify prospective properties consumers may be interested in purchasing. Information on this site was last updated 08/04/2026. The listing information on this page last changed on 08/04/2026. The data relating to real estate for sale on this website comes in part from the Internet Data Exchange program of Delta Media Group MLS (last updated Tue 08/04/2026 1:08:24 PM EST) or Beaches MLS (last updated Tue 08/04/2026 1:06:23 PM EST). Real estate listings held by brokerage firms other than Thomas Group Real Estate may be marked with the Internet Data Exchange logo and detailed information about those properties will include the name of the listing broker(s) when required by the MLS. All rights reserved.
Privacy Policy / DMCA Notice / ADA Accessibility


Privacy Policy / DMCA Notice / ADA Accessibility

This site is hosted, designed and copyright
© 1994 - 2026 by
Delta Media Group, Inc. -- Patent Pending --
845 Bayside Lane | MLS# B26060148
This single family home located at 845 Bayside Lane, Weston, FL 33326 is currently listed for sale with an asking price of $1,345,000. This property was built in 1993 and has 5 bedrooms and 3 full baths with 3884 sq. ft. Bayside Lane is located in the ORCHID ISLAND subdivision. Search ORCHID ISLAND real estate on www.thomasgrouprealestate.com today.