
BEDS3
BATHS2 full
SQUARE FEET4,877
MLS#B26057637
STATUSActive
PROPERTY TYPEResidential - Single Family
SUBDIVISIONSUNSET STRIP AIRPARK
Property Description
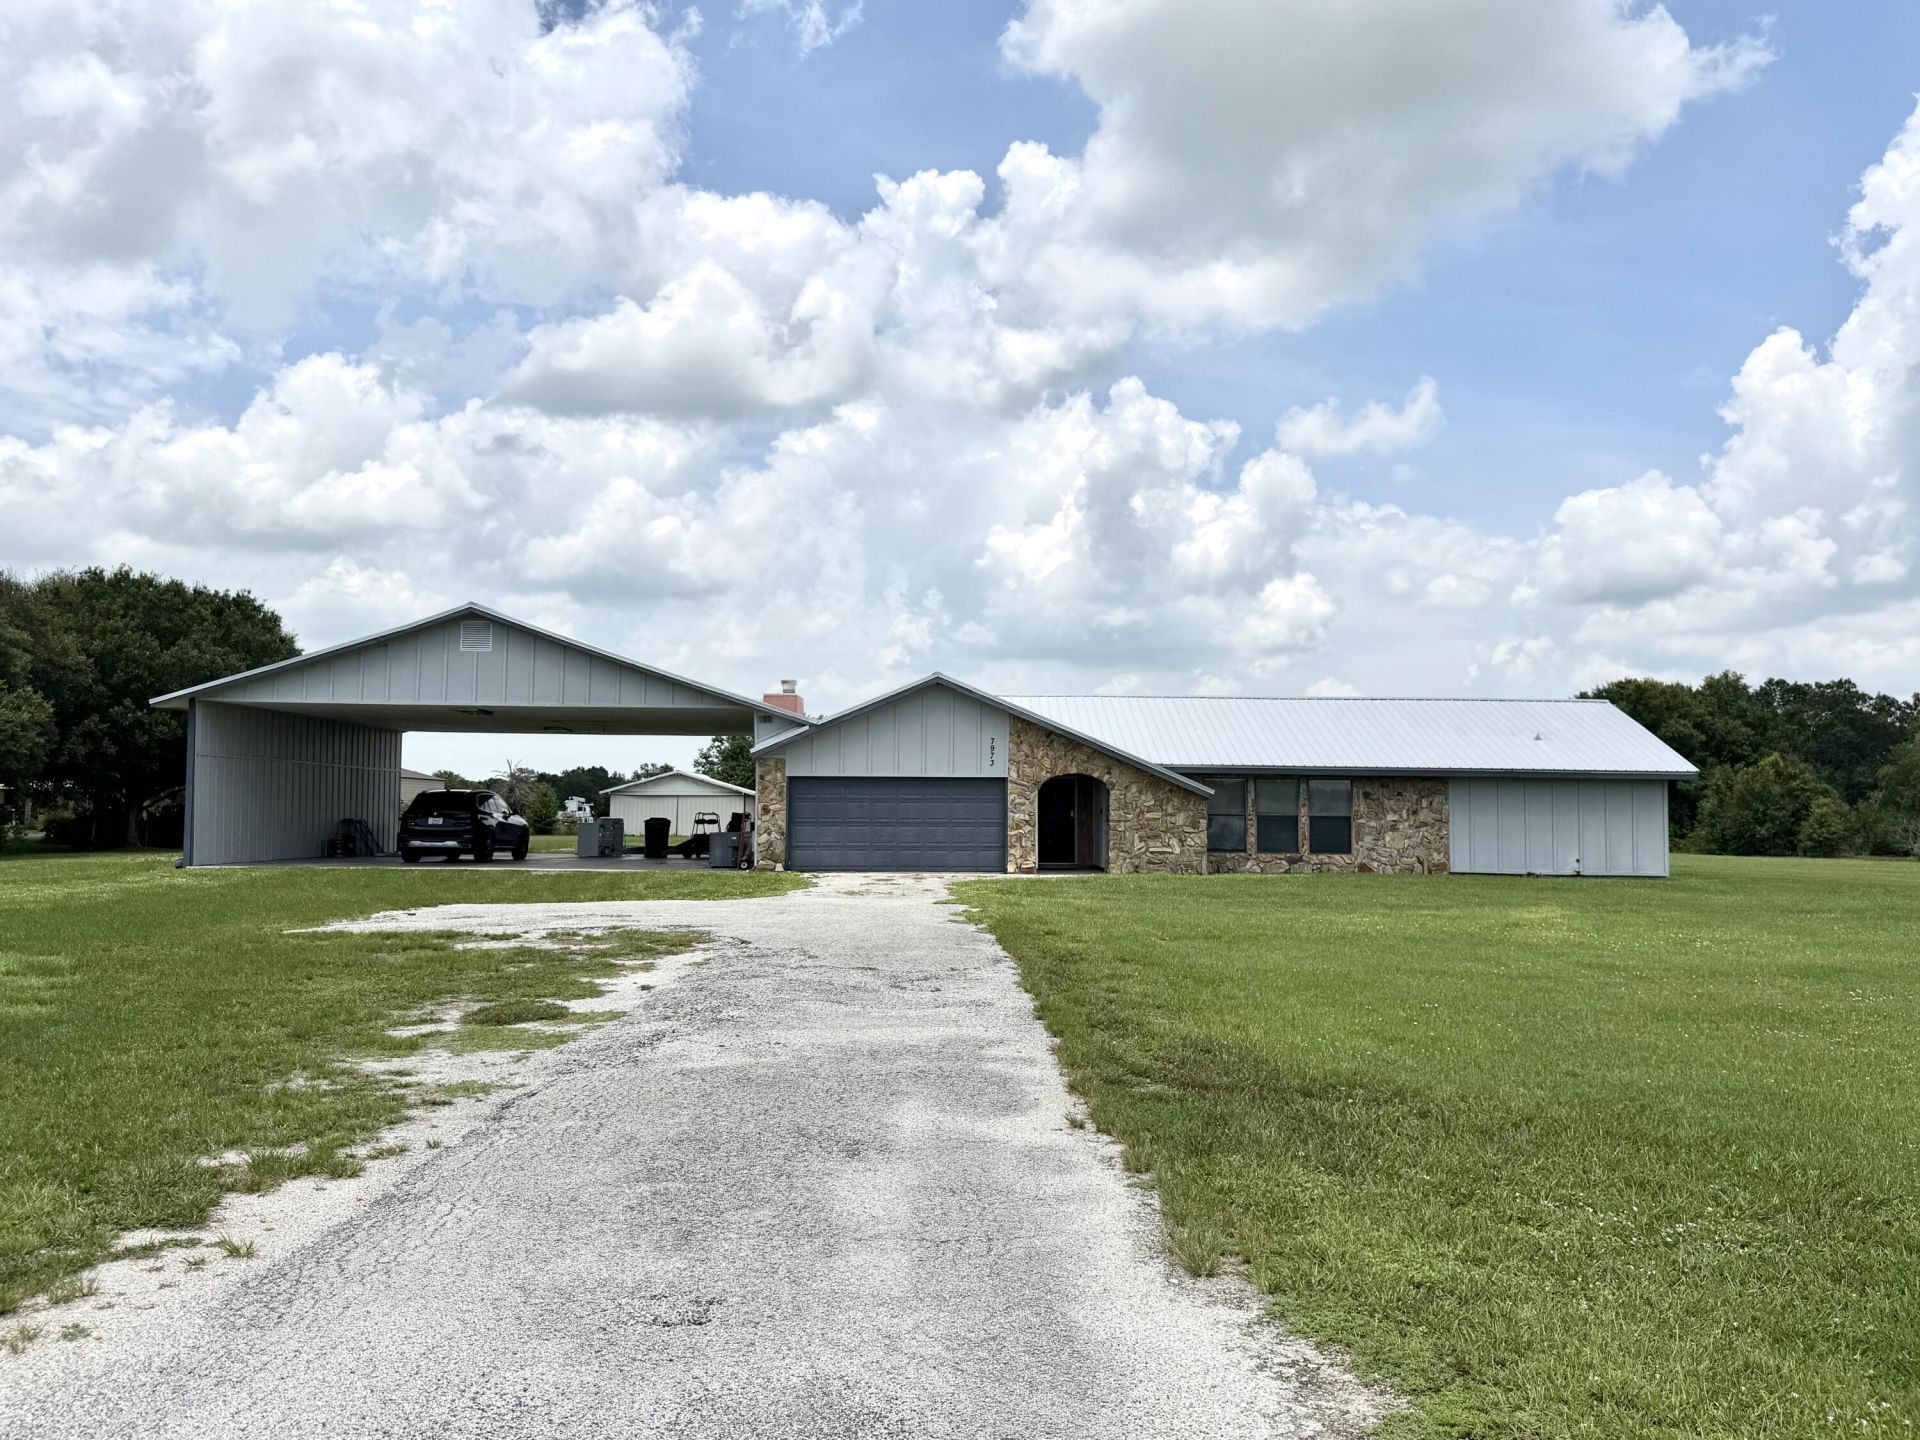
Welcome to aviation living at its finest in Sunset Strip Airpark! Situated on 5 beautifully maintained acres, this 3 bedroom, 2 bath home offers the perfect blend of comfort, privacy, and fly-in convenience. This home features a spacious open floor plan with high ceilings, a beautiful stone fireplace, wood-look like flooring throughout, and an abundance of natural light. The updated kitchen is designed for both everyday living and entertaining with a breakfast bar overlooking one of two main living areas in the house. The spacious backyard includes an in-ground pool that could truly shine again with a little updating. A barn is also located in the rear of property for storage. Bring your vision and make this unique fly-in property your own. Schedule your private showing TODAY! Cash only.
Property Features
Property Type: Residential - Single Family
Cooling: Central Air
Garage: 6 car attached
Heating: Central
Home Style: Ranch, Other
Lot Size: 5.00 Acres
Roof Type: Metal
Stories: 1.0
Taxes: $3,289
Year Built: 1981
Amenities
Built-in Features
High Ceilings
Walk-In Closet(s)
Bedroom Layout - Split
Feature Descriptions
Appliances: Water Softener Owned, Cooktop, Dryer, Electric Range, Ice Maker, Microwave, Oven, Refrigerator, Water Softener, Washer, Electric Cooktop
Carport Spaces: 2
Days on Site: 7
Door Features: French Doors
Exterior: Wood Frame
Fencing: Back Yard
Fireplace: Electric, Wood Burning
Flooring: Tile, Wood
Parcel#: 1233734002000011a000
Parking: Attached Carport, Driveway, Garage, Carport, Attached Garage, Attached, Detached
Parking Notes: Attached Carport, Driveway, Garage, Carport, Attached
Pets Allowed: Yes, No Restrictions
Pool: In Ground, Private
Restrictions: No Restrictions
Sewer: Septic Tank
SQFT Living: 2160
Structure Type: House
Swimming Pool: Yes
Total Rooms: 7
Utilities: Cable Available
Utilities: Cable Available
Water: Well
Windows: Other
Room Sizes
Primary Bedroom: 15 X 15.5
Bedroom 2: 12 X 14.5
Bedroom 3: 11.5 X 13
Living Room: 14.5 X 23.5
Living Room: 14.5 X 14.5
Kitchen: 6.5 X 14.5
Dining Room: 14.5 X 10.5
Local Schools
High School: Okeechobee
Middle School: Osceola
Elementary School: South
Listed By / Shown By
Listed By
Agency Name: Solis Realty Group LLC
Agency Phone: 863-697-0248
Shown By
Agency Title: Thomas Group Real Estate
Agency Phone: 954-895-1342

Estimate Your Payment
Estimated Payment
$ 1,658.56 per month $1,224.06 Principal & Interest $274.08 Property Tax $160.42 Homeowner's InsuranceChange Payment Information

Disclaimer:
All information deemed reliable but not guaranteed. All properties are subject to prior sale, change or withdrawal. Neither listing broker(s) or information provider(s) shall be responsible for any typographical errors, misinformation, misprints and shall be held totally harmless. Listing(s) information is provided for consumers personal, non-commercial use and may not be used for any purpose other than to identify prospective properties consumers may be interested in purchasing. Information on this site was last updated 08/05/2026. The listing information on this page last changed on 08/05/2026. The data relating to real estate for sale on this website comes in part from the Internet Data Exchange program of Delta Media Group MLS (last updated Wed 08/05/2026 12:00:07 AM EST) or Beaches MLS (last updated Tue 08/04/2026 11:55:28 PM EST). Real estate listings held by brokerage firms other than Thomas Group Real Estate may be marked with the Internet Data Exchange logo and detailed information about those properties will include the name of the listing broker(s) when required by the MLS. All rights reserved.
Privacy Policy / DMCA Notice / ADA Accessibility


Privacy Policy / DMCA Notice / ADA Accessibility

This site is hosted, designed and copyright
© 1994 - 2026 by
Delta Media Group, Inc. -- Patent Pending --
7973 SW 13th Street | MLS# B26057637
This single family home located at 7973 SW 13th Street, Okeechobee, FL 34974 is currently listed for sale with an asking price of $550,000. This property was built in 1981 and has 3 bedrooms and 2 full baths with 4877 sq. ft. SW 13th Street is located in the SUNSET STRIP AIRPARK subdivision. Search SUNSET STRIP AIRPARK real estate on www.thomasgrouprealestate.com today.