
BEDS4
BATHS2 full
SQUARE FEET2,203
MLS#B26096901
STATUSActive
PROPERTY TYPEResidential - Single Family
SUBDIVISIONSMITH DAIRY WEST 3
Property Description
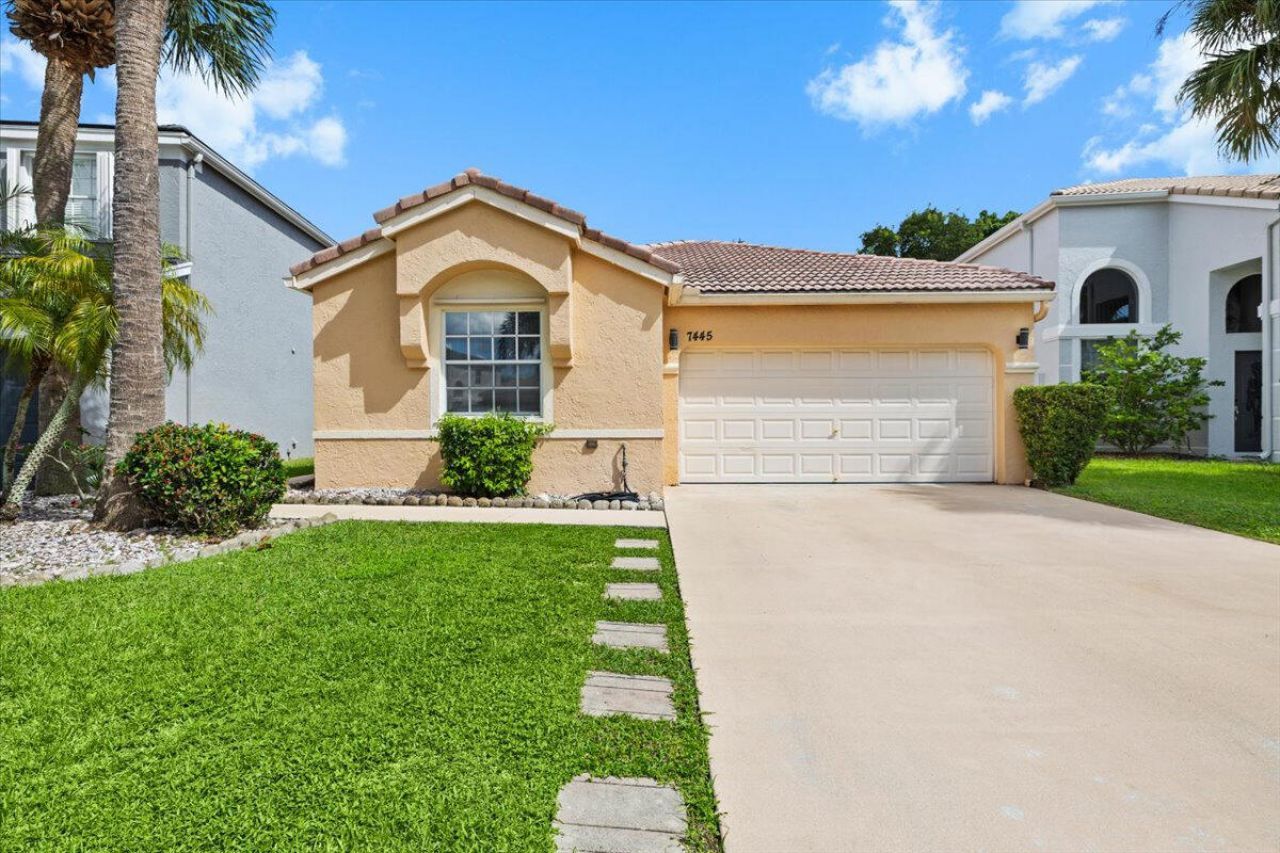
GATED COMMUNITY! Welcome to this spacious 4-bedroom, 2-bathroom home offering 1,861 square feet of living space in the desirable Forest View community of Lake Worth! Featuring a desirable split-bedroom floor plan with generously sized rooms, this home offers comfort, privacy, and flexibility. The garage has been nicely converted into a versatile fourth bedroom, providing additional space for guests, a home office, or a growing family. The kitchen has been beautifully updated, and the A/C was replaced in 2022. The seller is currently in the process of installing a BRAND-NEW TILE ROOF, complete with a transferable warranty to the buyer. Enjoy outdoor living from the covered lanai overlooking a private, fenced-in backyard, perfect for relaxing, entertaining, or enjoying Florida's beautiful weather. Residents of Forest View enjoy an impressive array of amenities, including a clubhouse, resort-style swimming pool, children's pool, fitness center, tennis courts, basketball courts, soccer field, baseball field, playground/tot lot, picnic pavilion, walking and recreational areas, lush green spaces, and gated entry. Conveniently located near shopping, dining, schools, major roadways, and everyday conveniences, this home offers the perfect combination of spacious living, community amenities, and outdoor privacy. Schedule your private tour today and come see all that this beautiful home and Forest View have to offer!
Property Features
Property Type: Residential - Single Family
Cooling: Central Air, Ceiling Fan(s), Electric
Garage: 2 car attached
Heating: Central
Home Style: Mediterranean
Lot Size: 0.14 Acres
Roof Type: Spanish Tile
Stories: 1.0
Taxes: $5,035
Year Built: 1997
Amenities
Walk-In Closet(s)
Feature Descriptions
Appliances: Electric Water Heater, Dryer, Dishwasher, Microwave, Refrigerator, Water Heater, Washer, Range
Association: Forest View
Association Amenities: Clubhouse, Fitness Center, Other, Playground, Pool, Tennis Court(s), Maintained Community, Sidewalks, Gated, Security
Association Fee Includes: Cable TV, Internet, Maintenance Grounds, Security, Trash, Common Areas, Recreation Facility
Exterior: Block, Stucco
Fencing: Vinyl, Wood
Flooring: Tile, Terrazzo
HOA Fee: $235/ Quarterly
Laundry: Inside
Lot: Sidewalks, Landscaped
Lot: Sidewalks, Landscaped
Parcel#: 00424504020002680
Parking: Garage, Attached Garage
Parking Notes: Garage, Attached Garage
Pets Allowed: Yes, Dogs OK
Restrictions: Buyer Approval Required
Security: Gated with Guard
Sewer: Public Sewer
SQFT Living: 1861
Structure Type: House
Total Rooms: 3
Utilities: Cable Connected, Electricity Connected, Phone Available, Sewer Connected, Underground Utilities, Water Co
Utilities: Cable Connected, Electricity Connected, Phone Available, Sewer Connected, Underground Utilities, Water Co
Water: Public
Windows: Blinds
Local Schools
High School: Park Vista
Middle School: Woodlands
Elementary School: Coral Reef (Palm Beach)
Listed By / Shown By
Listed By
Agency Name: Non-Member Selling Office
Agency Phone: 561-627-4548
Shown By
Agency Title: Thomas Group Real Estate
Agency Phone: 954-895-1342

Estimate Your Payment
Estimated Payment
$ 1,828.98 per month $1,246.09 Principal & Interest $419.58 Property Tax $163.30 Homeowner's InsuranceChange Payment Information

Disclaimer:
All information deemed reliable but not guaranteed. All properties are subject to prior sale, change or withdrawal. Neither listing broker(s) or information provider(s) shall be responsible for any typographical errors, misinformation, misprints and shall be held totally harmless. Listing(s) information is provided for consumers personal, non-commercial use and may not be used for any purpose other than to identify prospective properties consumers may be interested in purchasing. Information on this site was last updated 11/06/2026. The listing information on this page last changed on 11/06/2026. The data relating to real estate for sale on this website comes in part from the Internet Data Exchange program of Delta Media Group MLS (last updated Fri 11/06/2026 1:52:30 AM EST) or Beaches MLS (last updated Fri 11/06/2026 1:47:42 AM EST). Real estate listings held by brokerage firms other than Thomas Group Real Estate may be marked with the Internet Data Exchange logo and detailed information about those properties will include the name of the listing broker(s) when required by the MLS. All rights reserved.
Privacy Policy / DMCA Notice / ADA Accessibility


Privacy Policy / DMCA Notice / ADA Accessibility

This site is hosted, designed and copyright
© 1994 - 2026 by
Delta Media Group, Inc. -- Patent Pending --
7445 Kingsley Court | MLS# B26096901
This single family home located at 7445 Kingsley Court, Lake Worth, FL 33467 is currently listed for sale with an asking price of $559,900. This property was built in 1997 and has 4 bedrooms and 2 full baths with 2203 sq. ft. Kingsley Court is located in the SMITH DAIRY WEST 3 subdivision. Search SMITH DAIRY WEST 3 real estate on www.thomasgrouprealestate.com today.