
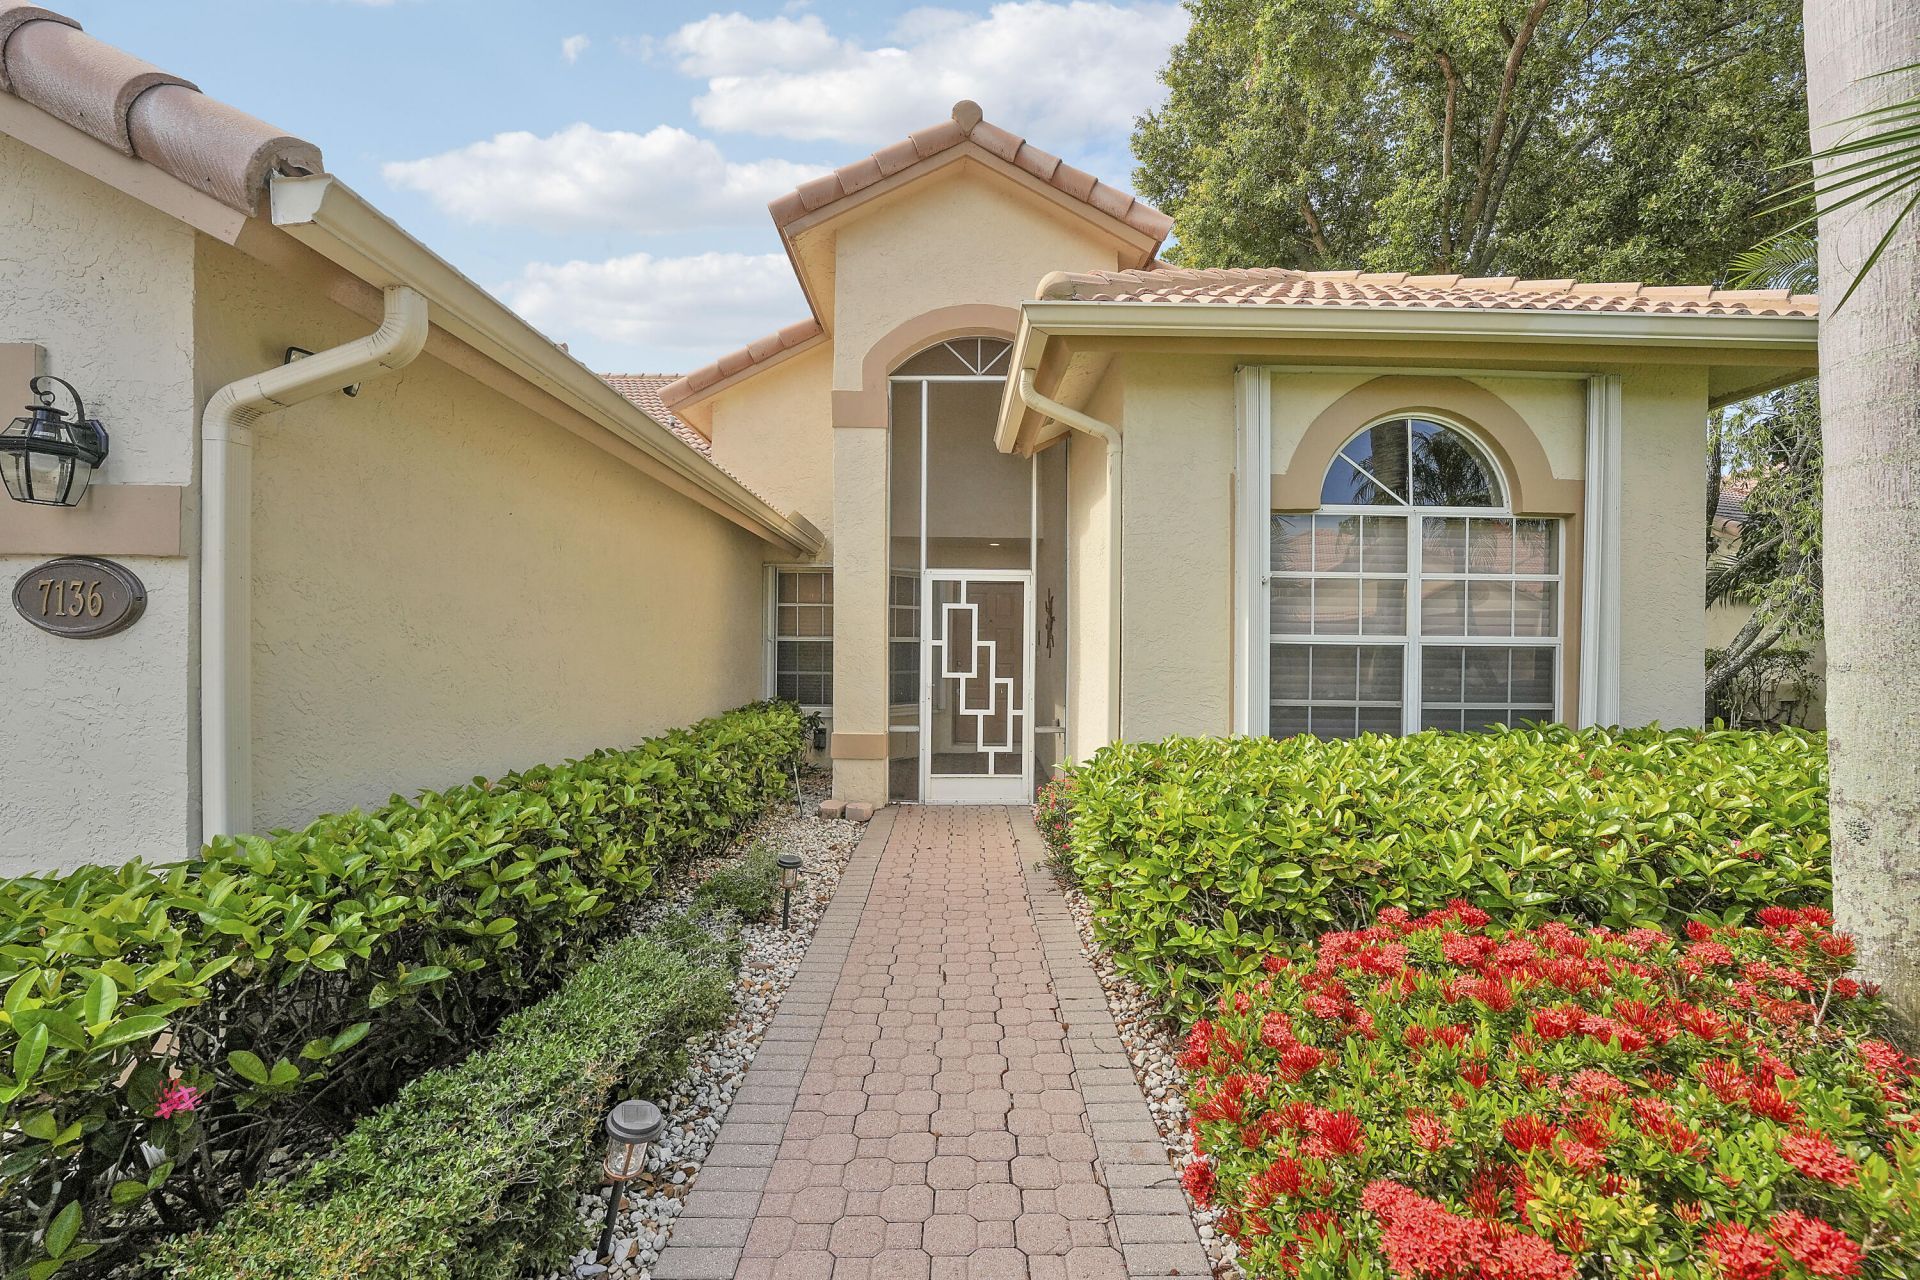
BEDS3
BATHS2 full
SQUARE FEET2,719
MLS#B26085410
STATUSActive
PROPERTY TYPEResidential - Townhouse
SUBDIVISIONABERDEEN 14
Property Description
Experience lakefront living in the gated community of Ashford at Aberdeen. This beautifully maintained 3-bedroom, 2-bathroom villa showcases soaring vaulted ceilings, marble flooring throughout the main living areas, hardwood flooring in the bedrooms, and an inviting split-bedroom floor plan designed for both privacy and comfortable everyday living. The spacious open-concept kitchen features granite countertops, stainless steel appliances- with a brand new refrigerator, solid wood cabinetry, and a breakfast area overlooking tranquil lake views. The oversized primary suite offers dual walk-in closets, double vanities, a large soaking tub, and separate shower. In 2022 all fans and lighting were updated.
Property Features
Property Type: Residential - Townhouse
Cooling: Central Air, Ceiling Fan(s), Central Individual
Garage: 2 car attached
Heating: Central Individual
Home Style: Ranch
Lot Size: 0.16 Acres
Roof Type: Barrel, Tile
Stories: 1.0
Taxes: $6,106
Year Built: 1990
Amenities
Built-in Features
Cathedral Ceiling(s)
High Ceilings
Kitchen Island
Pantry
Vaulted Ceiling(s)
Walk-In Closet(s)
Bedroom Layout - Split
Closet Cabinetry
Roman Tub
Lighting
Feature Descriptions
Appliances: Electric Water Heater, Dryer, Disposal, Dishwasher, Electric Range, Ice Maker, Microwave, Oven, Refrigerator, Water Heater, Washer, Range
Association: Ashford at Aberdeen
Association Amenities: Basketball Court, Billiard Room, Clubhouse, Fitness Center, Golf Course, Game Room, Management, Park, Picnic Area, Playground, Parking, Pool, Spa/Hot Tub, Tennis Court(s), Manager On Site, Cafe/Restaurant, Community Room, Heated Pool, Hobby Room, Lobby, Maintained Community, Putting Green, Sidewalks, Street Lights, Gated, Maintenance, Recreation Facilities
Association Fee Includes: Maintenance Grounds, Common Areas, Common Real Estate Tax, Legal/Accounting, Reserve Funds, Recreation Fa
Days on Site: 29
Door Features: French Doors
Exterior: Stucco, CBS
Fencing: None
Flooring: Tile, Wood
Furnished: Unfurnished
HOA Fee: $556/ Monthly
Hot Tub: Yes
Laundry: Inside, Laundry Room, Main Level, Sink, In Unit, Washer Hookup
Lot: Sidewalks
Lot: Sidewalks
Parcel#: 00424516060000490
Parking: Concrete, Driveway, Garage Door Opener, Guest, Garage, Attached Garage, Attached
Parking Notes: Concrete, Driveway, Garage Door Opener, Guest, Garage,
Pet Fee: 500
Pets Allowed: Yes, Number Limit
Restrictions: Parking - No Boat, Parking - No Commercial Vehicles, Parking - No Motorcycle, Parking - No RV, Parking -
Security: yes
Security: Carbon Monoxide Detector(s), Fire Alarm, Security System Owned, Gated - No Guard, Security Gate
Sewer: Public Sewer
Special View Info: Garden, Water, Lake, Pond
Sprinkler: Auto Sprinkler
SQFT Living: 2214
Structure Type: Villa
Total Rooms: 5
Utilities: Cable Connected, Electricity Connected, Sewer Connected, Water Connected
Utilities: Cable Connected, Electricity Connected, Sewer Connected, Water Connected
Water: Public
Waterfront Features: None, Lake Front, Pond
Windows: Other, Skylight(s)
Room Sizes
Kitchen: 14 X 18 Level Main
Living Room: 24 X 22 Level Main
Primary Bedroom: 22 X 24 Level Main
Bedroom 2: 18 X 14 Level Main
Bedroom 3: 18 X 16 Level Main
Local Schools
High School: Park Vista
Middle School: Christa McAuliffe
Elementary School: Crystal Lakes (Palm Beach)
Listed By / Shown By
Listed By
Agency Name: Rook Realty LLC
Agency Phone: 561-699-8720
Shown By
Agency Title: Thomas Group Real Estate
Agency Phone: 954-895-1342

Estimate Your Payment
Estimated Payment
$ 1,389.86 per month $778.95 Principal & Interest $508.83 Property Tax $102.08 Homeowner's InsuranceChange Payment Information

Disclaimer:
All information deemed reliable but not guaranteed. All properties are subject to prior sale, change or withdrawal. Neither listing broker(s) or information provider(s) shall be responsible for any typographical errors, misinformation, misprints and shall be held totally harmless. Listing(s) information is provided for consumers personal, non-commercial use and may not be used for any purpose other than to identify prospective properties consumers may be interested in purchasing. Information on this site was last updated 11/06/2026. The listing information on this page last changed on 11/06/2026. The data relating to real estate for sale on this website comes in part from the Internet Data Exchange program of Delta Media Group MLS (last updated Fri 11/06/2026 1:52:30 AM EST) or Beaches MLS (last updated Fri 11/06/2026 1:47:42 AM EST). Real estate listings held by brokerage firms other than Thomas Group Real Estate may be marked with the Internet Data Exchange logo and detailed information about those properties will include the name of the listing broker(s) when required by the MLS. All rights reserved.
Privacy Policy / DMCA Notice / ADA Accessibility


Privacy Policy / DMCA Notice / ADA Accessibility

This site is hosted, designed and copyright
© 1994 - 2026 by
Delta Media Group, Inc. -- Patent Pending --
7136 Ashford Lane | MLS# B26085410
This townhouse located at 7136 Ashford Lane, Boynton Beach, FL 33472 is currently listed for sale with an asking price of $350,000. This property was built in 1990 and has 3 bedrooms and 2 full baths with 2719 sq. ft. Ashford Lane is located in the ABERDEEN 14 subdivision. Search ABERDEEN 14 real estate on www.thomasgrouprealestate.com today.