
BEDS6
BATHS6 full
SQUARE FEET7,960
MLS#B26033514
STATUSActive
PROPERTY TYPEResidential - Single Family
SUBDIVISIONFLA FRUIT LAND CO SUB NO 2
Property Description
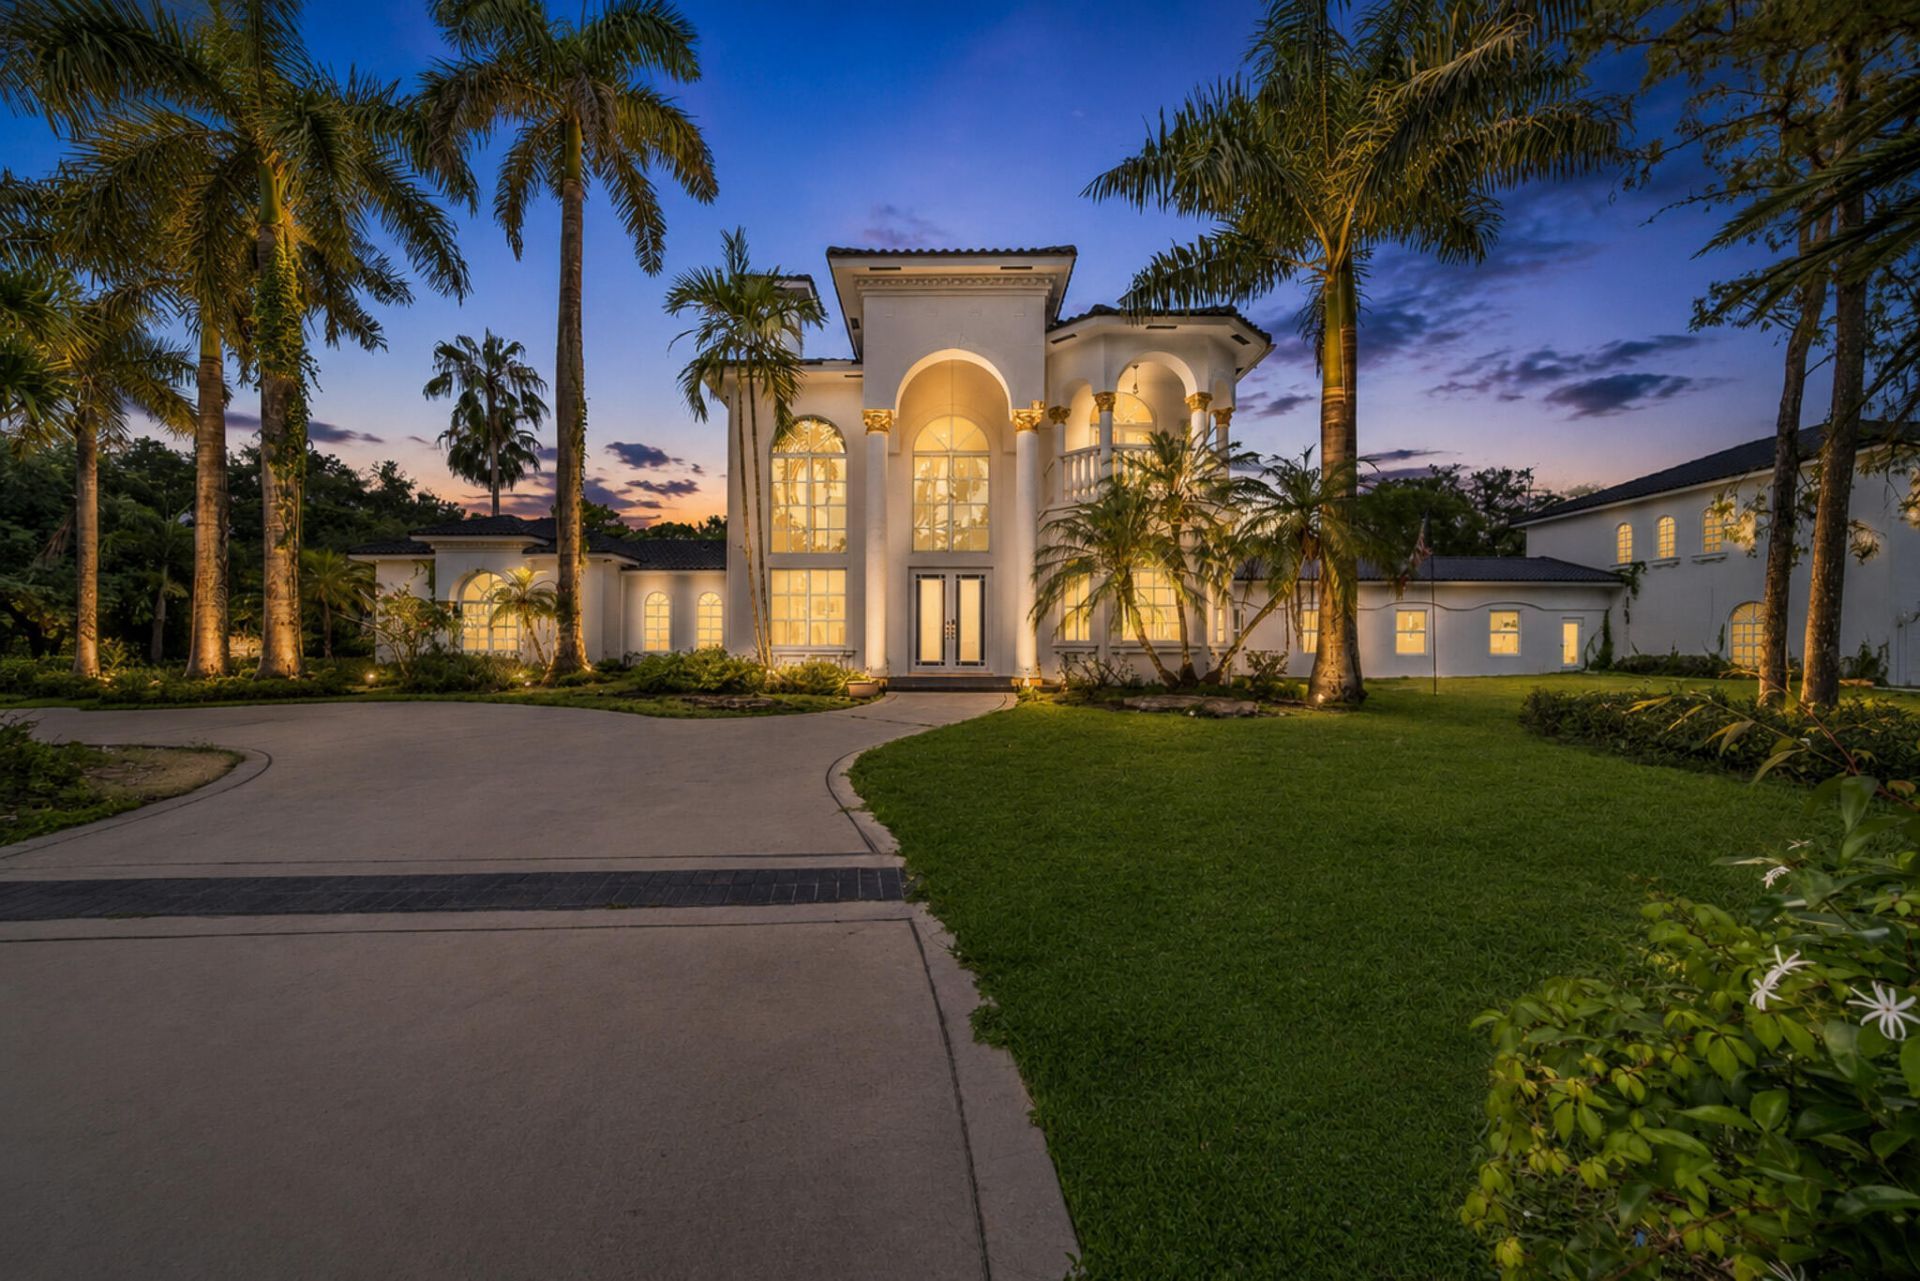
Truly Unique Opportunity to Own Over 3 Acres in Parkland. This Property Has Endless Possibilities. 1 Main House W/ 3 Bedrooms & 3 Baths & Brand New Kitchen w/ Waterfall Counter and 2 Car Garage & Guest House w/ 3 Bedrooms & 3 Baths and 2 Granite Kitchens & 3 Car Garage. Large Breezeway Connecting The 2 Houses Overlooking Your Brand New Pool. New Roof and New Impact Windows On All Structures and Brand New Outdoor Kitchen. Gated Property W/ Large Circular Driveway Perfect For Entertaining. This Home is Perfect For Multi Generational Families Who Love To Cook! Live The Parkland Lifestyle While Enjoying The Peace & Privacy of The Ranches On Your Private Property. Close to Shopping & Highways & Parkland's A-Rated Schools. Looking To Build A Mansion In East Parkland? This Is Your Opportunity!
Property Features
Property Type: Residential - Single Family
Cooling: Central Air, Ceiling Fan(s)
Fenced: Yes
Garage: 3 car attached
Heating: Central
Lot Size: 3.21 Acres
Roof Type: Tile
Stories: 2.0
Taxes: $38,939
Year Built: 2001
Amenities
Entrance Foyer
High Ceilings
Kitchen Island
Pantry
Walk-In Closet(s)
Roman Tub
Upstairs Living Area
Built-in Barbecue
Barbecue
Outdoor Kitchen
Storage
Balcony
Feature Descriptions
Appliances: Dryer, Dishwasher, Electric Range, Free-Standing Freezer, Ice Maker, Microwave, Oven, Refrigerator, Washer, Range, Freezer
Balcony: Balcony - Open
Days on Site: 4
Door Features: French Doors
Exterior: Stucco, CBS
Fencing: Partial
Fireplace: Wood Burning
Flooring: Marble, Tile, Vinyl
Furnished: Unfurnished
Guest House: Efficiency, Garage, Kitchen, Living Room, Patio,2 Bedrooms,2 Baths
Guest House Y/N: Yes
Laundry: Electric Dryer Hookup, Inside, Laundry Room, Sink
Parcel#: 484103010017
Parking: Circular Driveway, Driveway, Garage Door Opener, Garage, Attached Garage, Attached
Parking Notes: Circular Driveway, Driveway, Garage Door Opener, Gara
Patio/Porch: Patio - Covered, Porch - Open, Deck, Patio, Porch, Glass Enclosed
Pets Allowed: Yes, No Restrictions
Pool: Fenced, In Ground, Screen Enclosure, Private
Restrictions: No Restrictions
Security: yes
Security: Smoke Detector(s), Security System
Sewer: Septic Tank
SQFT Living: 4475
Structure Type: House
Swimming Pool: Yes
Total Rooms: 6
Utilities: Cable Available, Electricity Available
Utilities: Cable Available, Electricity Available
Water: Well
Waterfront Features: None
Windows: Storm Window(s)
Room Sizes
Living Room: 18 X 17 Level Main
Kitchen: 13 X 11 Level Main
Primary Bedroom: 17 X 18 Level Upper
Local Schools
High School: Marjory Stoneman Douglas
Middle School: Westglades
Elementary School: Riverglades
Listed By / Shown By
Listed By
Agency Name: Parrot Realty LLC
Agency Phone: 954-701-7771
Shown By
Agency Title: Thomas Group Real Estate
Agency Phone: 954-895-1342

Estimate Your Payment
Estimated Payment
$ 12,055.23 per month $7,789.48 Principal & Interest $3,244.92 Property Tax $1,020.83 Homeowner's InsuranceChange Payment Information

Disclaimer:
All information deemed reliable but not guaranteed. All properties are subject to prior sale, change or withdrawal. Neither listing broker(s) or information provider(s) shall be responsible for any typographical errors, misinformation, misprints and shall be held totally harmless. Listing(s) information is provided for consumers personal, non-commercial use and may not be used for any purpose other than to identify prospective properties consumers may be interested in purchasing. Information on this site was last updated 05/31/2026. The listing information on this page last changed on 05/31/2026. The data relating to real estate for sale on this website comes in part from the Internet Data Exchange program of Delta Media Group MLS (last updated Sun 05/31/2026 12:41:12 PM EST) or Beaches MLS (last updated Sun 05/31/2026 12:30:29 PM EST). Real estate listings held by brokerage firms other than Thomas Group Real Estate may be marked with the Internet Data Exchange logo and detailed information about those properties will include the name of the listing broker(s) when required by the MLS. All rights reserved.
Privacy Policy / DMCA Notice / ADA Accessibility


Privacy Policy / DMCA Notice / ADA Accessibility

This site is hosted, designed and copyright
© 1994 - 2026 by
Delta Media Group, Inc. -- Patent Pending --
6911 NW 84th Avenue | MLS# B26033514
This single family home located at 6911 NW 84th Avenue, Parkland, FL 33067 is currently listed for sale with an asking price of $3,500,000. This property was built in 2001 and has 6 bedrooms and 6 full baths with 7960 sq. ft. NW 84th Avenue is located in the FLA FRUIT LAND CO SUB NO 2 subdivision. Search FLA FRUIT LAND CO SUB NO 2 real estate on www.thomasgrouprealestate.com today.