
BEDS4
BATHS3 full 1 partial
SQUARE FEET3,504
MLS#B26033827
STATUSActive
PROPERTY TYPEResidential - Single Family
SUBDIVISIONBOULEVARD FOREST
Property Description
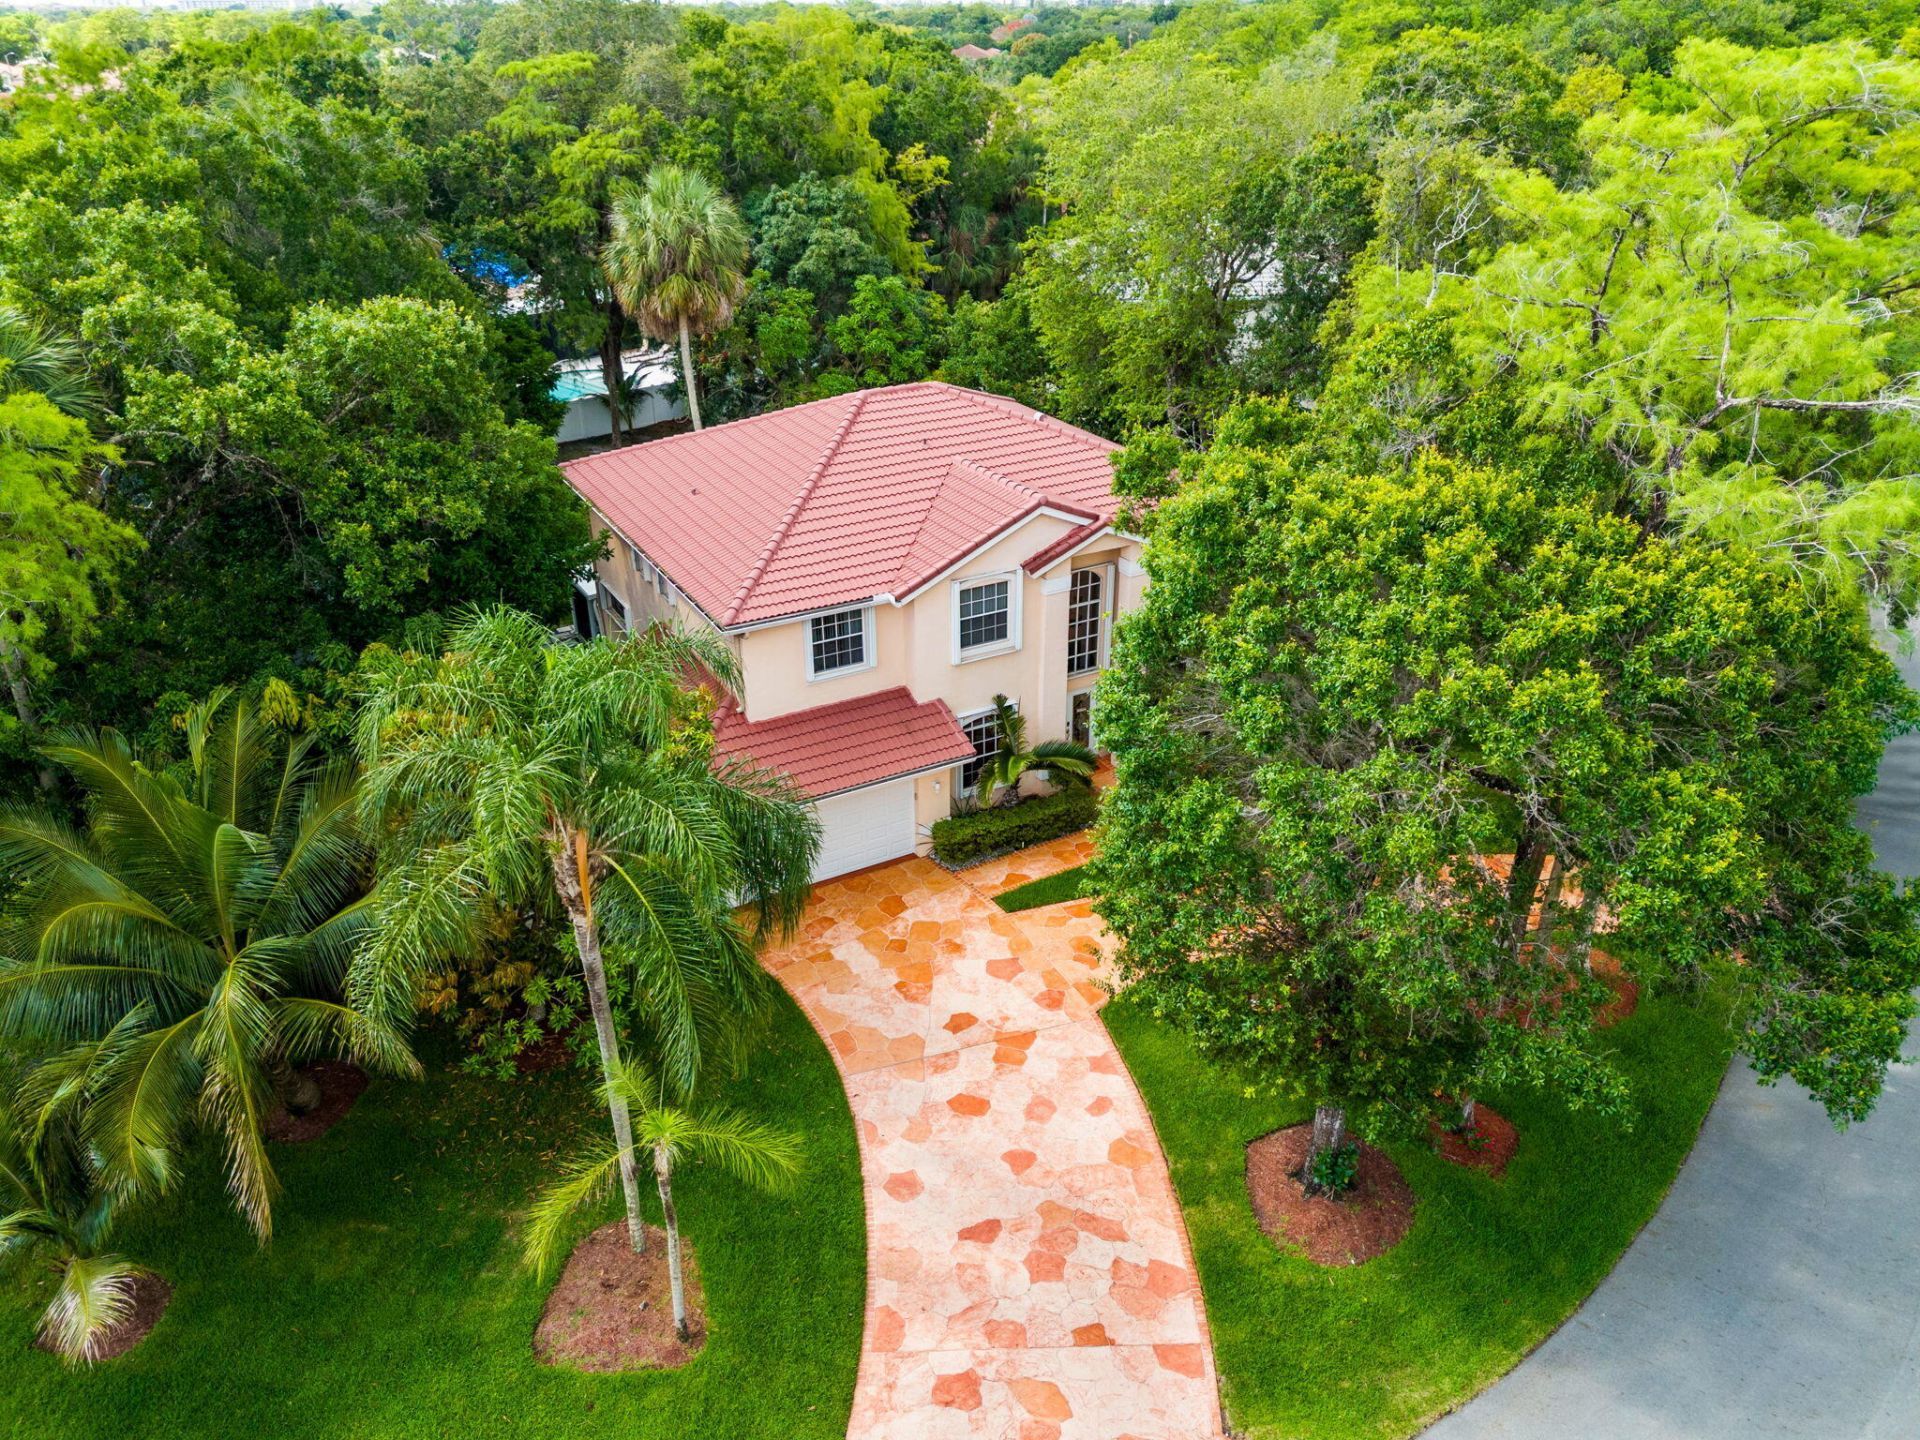
Step into a home that feels like it was pulled straight from the pages of a luxury magazine. Tucked inside a phenomenal gated community, this grandiose estate offers over 3,500 sqft of beautifully maintained living space that feels practically brand new. From the updated chef's kitchen and sleek recessed lighting to the upgraded flooring and oversized entertaining spaces, every inch was designed to impress. Outside, the expansive fenced yard and massive outdoor entertainment area create the perfect setting for unforgettable nights with friends and family. Circular driveway, large lot, incredible condition, and a presence that turns heads the moment you arrive. This is the kind of home buyers wait years to find. Bold, elegant, warm, and unforgettable from the second you walk in.
Property Features
Property Type: Residential - Single Family
Cooling: Central Air, Ceiling Fan(s), Ductless, Electric, Heat
Fenced: Yes
Garage: 2 car attached
Heating: Central, Electric, Heat Pump
Home Style: Colonial
Lot Size: 0.36 Acres
Roof Type: Spanish Tile, Tile
Stories: 2.0
Taxes: $7,290
Year Built: 1995
Amenities
Cathedral Ceiling(s)
Entrance Foyer
High Ceilings
Kitchen Island
Walk-In Closet(s)
Feature Descriptions
Appliances: Dryer, Disposal, Dishwasher, Electric Range, Ice Maker, Microwave, Refrigerator, Washer, Range
Association Amenities: Other, Gated, Security, Maintenance
Association Fee Includes: Maintenance Grounds, Security, Common Areas
Door Features: French Doors
Exterior: Block, Concrete, Stucco, CBS
Fencing: Back Yard, Fenced, Gate
Flooring: Tile, Wood
HOA Fee: $330/ Quarterly
Laundry: Inside, Laundry Room, Sink
Lot: Room for Pool, Oversized Lot
Lot: Room for Pool, Oversized Lot
Parcel#: 494115200930
Parking: Circular Driveway, Covered, Driveway, Garage Door Opener, Garage, Attached Garage, Attached
Parking Notes: Circular Driveway, Covered, Driveway, Garage Door Ope
Patio/Porch: Patio - Covered, Patio, Glass Enclosed
Pets Allowed: Yes, No Restrictions
Restrictions: Parking - No Trailer
Sewer: Public Sewer
Special View Info: Garden, Other
SQFT Living: 3504
Structure Type: House
Total Rooms: 1
Utilities: Sewer Connected
Utilities: Sewer Connected
Water: Public
Local Schools
High School: Piper
Middle School: Millennium 6-12 Collegiate Academy
Elementary School: Discovery
Listed By / Shown By
Listed By
Agency Name: EXP Realty LLC
Agency Phone: 888-883-8509
Shown By
Agency Title: Thomas Group Real Estate
Agency Phone: 954-895-1342

Estimate Your Payment
Estimated Payment
$ 2,923.10 per month $2,047.30 Principal & Interest $607.50 Property Tax $268.30 Homeowner's InsuranceChange Payment Information

Disclaimer:
All information deemed reliable but not guaranteed. All properties are subject to prior sale, change or withdrawal. Neither listing broker(s) or information provider(s) shall be responsible for any typographical errors, misinformation, misprints and shall be held totally harmless. Listing(s) information is provided for consumers personal, non-commercial use and may not be used for any purpose other than to identify prospective properties consumers may be interested in purchasing. Information on this site was last updated 05/28/2026. The listing information on this page last changed on 05/28/2026. The data relating to real estate for sale on this website comes in part from the Internet Data Exchange program of Delta Media Group MLS (last updated Thu 05/28/2026 1:57:46 AM EST) or Beaches MLS (last updated Thu 05/28/2026 1:50:17 AM EST). Real estate listings held by brokerage firms other than Thomas Group Real Estate may be marked with the Internet Data Exchange logo and detailed information about those properties will include the name of the listing broker(s) when required by the MLS. All rights reserved.
Privacy Policy / DMCA Notice / ADA Accessibility


Privacy Policy / DMCA Notice / ADA Accessibility

This site is hosted, designed and copyright
© 1994 - 2026 by
Delta Media Group, Inc. -- Patent Pending --
5304 NW 66th Avenue | MLS# B26033827
This single family home located at 5304 NW 66th Avenue, Lauderhill, FL 33319 is currently listed for sale with an asking price of $919,900. This property was built in 1995 and has 4 bedrooms and 3 full and 1 partial baths with 3504 sq. ft. NW 66th Avenue is located in the BOULEVARD FOREST subdivision. Search BOULEVARD FOREST real estate on www.thomasgrouprealestate.com today.