
BEDS3
BATHS2 full
SQUARE FEET1,723
MLS#B26077222
STATUSActive
PROPERTY TYPEResidential - Townhouse
SUBDIVISIONTUSCANY BAY
Property Description
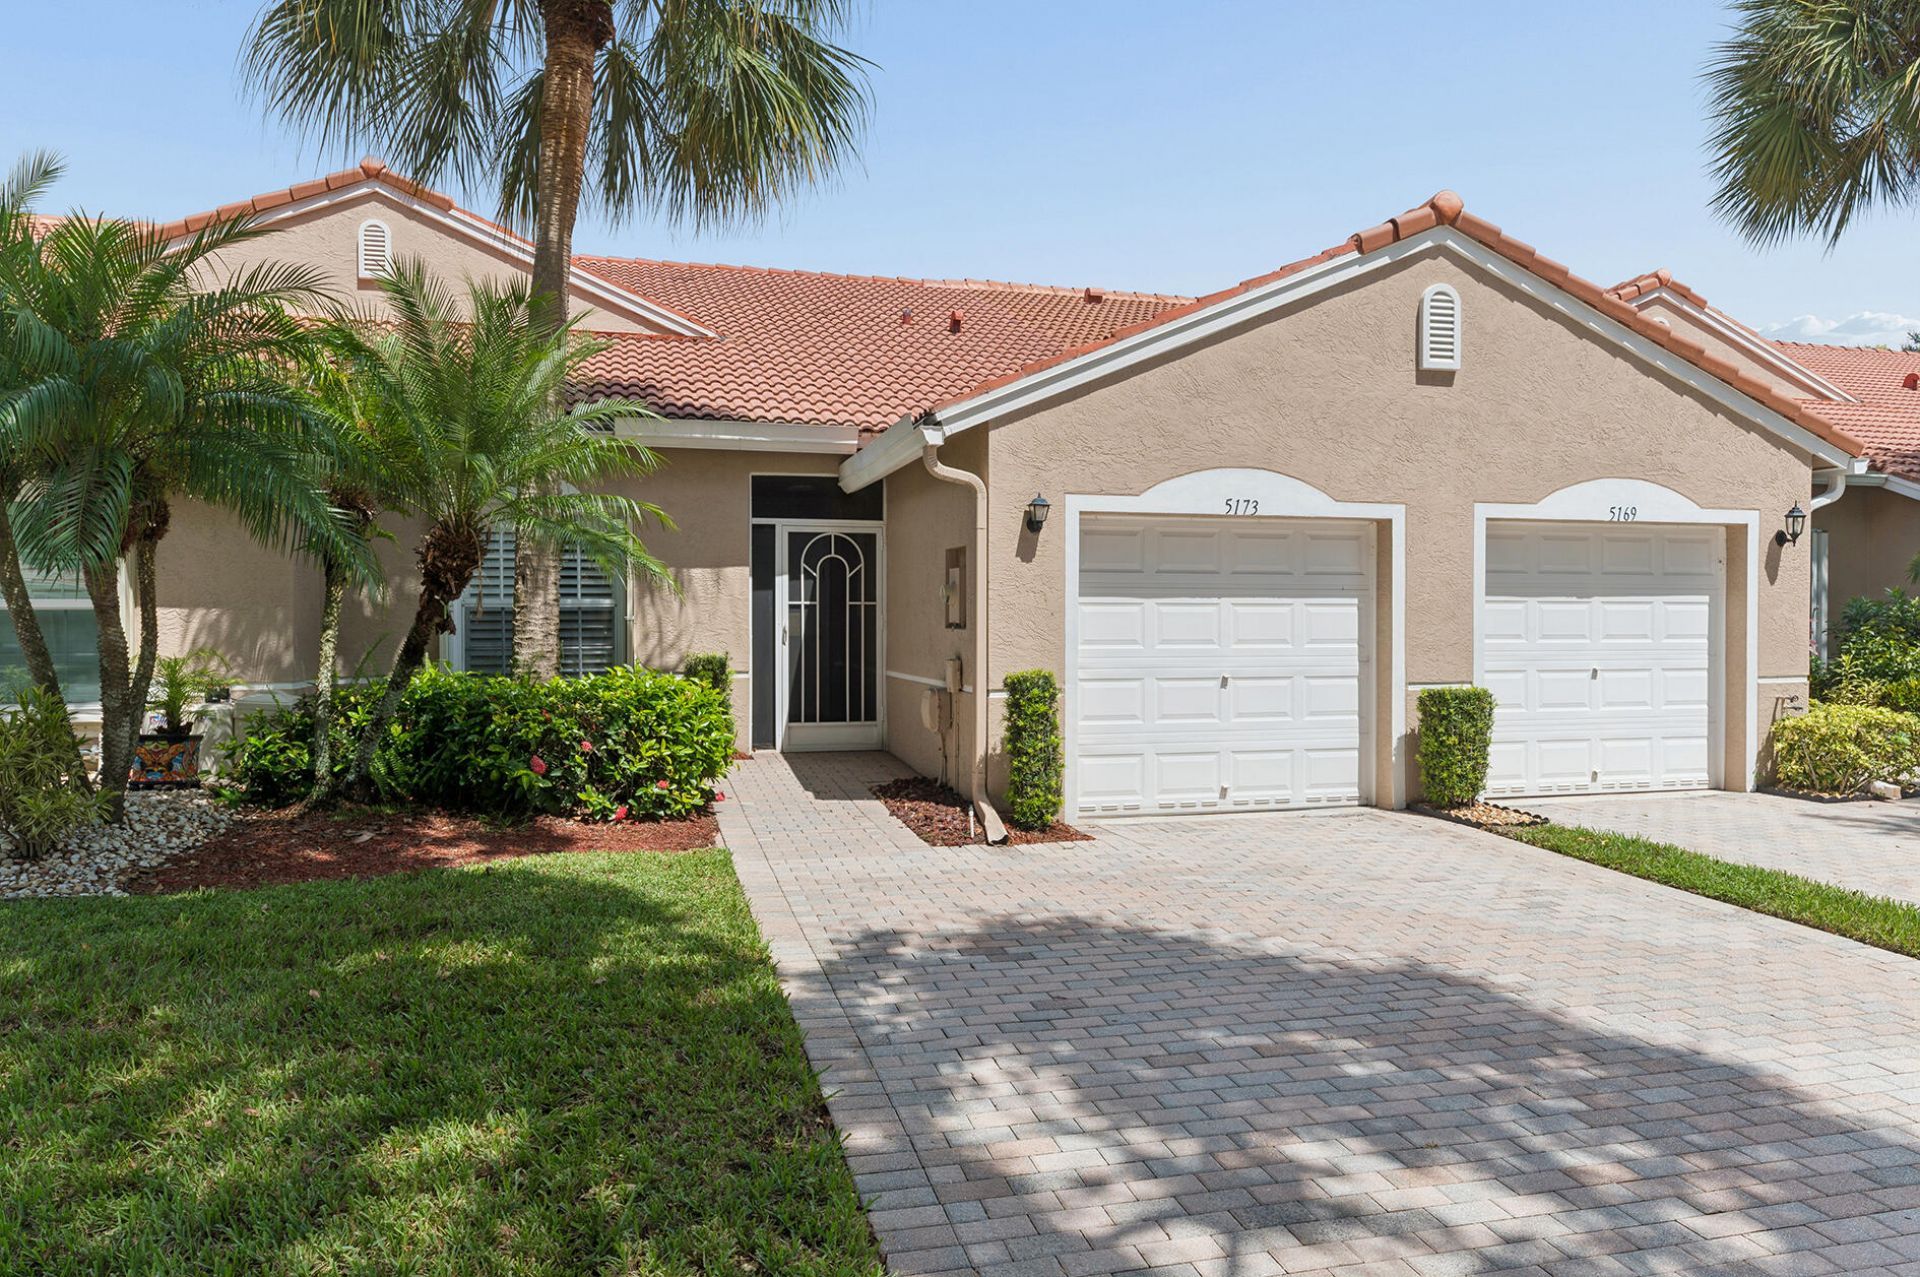
This immaculate villa is priced to sell fast! Enter through the screened entry way. Tiled on the diagonal throughout living areas with carpet in both bedrooms. Open floor plan with a separate laundry room with newer washer and dryer. The den has a built in Desk with shelves and has glass French doors for privacy. Accordion shutters throughout. Extended screened patio with a larger backyard space. Extra long driveway can accommodate 4 cars, perfect for entertaining friends and family. The clubhouse has so many social activities to enjoy its like being at an adult camp! There's dances, shows, dinners, art classes, movies, BBQ's and more. The Association requires 6 months maintenance paid at closing for capital investment plus you must have at least a 680 credit score.
Property Features
Property Type: Residential - Townhouse
Cooling: Central Air, Ceiling Fan(s)
Garage: 1 car attached
Heating: Central
Home Style: Ranch
Lot Size: 0.08 Acres
Roof Type: Barrel, Tile
Stories: 1.0
Taxes: $3,236
Year Built: 2003
Amenities
Built-in Features
Entrance Foyer
High Ceilings
Pantry
Vaulted Ceiling(s)
Walk-In Closet(s)
Feature Descriptions
Appliances: Electric Water Heater, Dryer, Disposal, Dishwasher, Electric Range, Ice Maker, Microwave, Refrigerator, Water Heater, Washer, Range
Association Amenities: Billiard Room, Clubhouse, Fitness Center, Management, Pool, Sauna, Shuffleboard Court, Spa/Hot Tub, Tennis Court(s), Manager On Site, Bocce Ball, Heated Pool, Internet Included, Library, Lobby, Pickleball Court(s), Putting Green, Gated, Security, Recreation Facilities
Association Fee Includes: Cable TV, Internet, Security, Common Areas
Days on Site: 1
Door Features: French Doors
Exterior: Stucco, CBS
Flooring: Carpet, Tile
HOA Fee: $586/ Monthly
Hot Tub: Yes
Laundry: Laundry Room
Parcel#: 00424602250002860
Parking: Driveway, Garage, Attached Garage, Attached
Parking Notes: Driveway, Garage, Attached Garage, Attached
Patio/Porch: Patio - Screened, Patio
Pets Allowed: Yes, Number Limit
Restrictions: No Corporate Buyer
Sauna: Yes
Security: yes
Security: Smoke Detector(s), Security System Owned, Security Gate
Sewer: Public Sewer
Special View Info: Garden
SQFT Living: 1357
Structure Type: Villa
Total Rooms: 5
Utilities: Cable Connected
Utilities: Cable Connected
Water: Public
Windows: Blinds, Plantation Shutters, Sliding
Room Sizes
Kitchen: 10.11 X 13.6 Level Main
Living Room: 13.4 X 13.9 Level Main
Primary Bedroom: 12.3 X 14.1 Level Main
Bedroom 2: 10.8 X 11 Level Main
Den: 10.4 X 11 Level Main
Local Schools
High School: Atlantic
Middle School: Carver Community
Elementary School: Hagen Road
Listed By / Shown By
Listed By
Agency Name: RE/MAX Direct
Agency Phone: 561-880-2600
Shown By
Agency Title: Thomas Group Real Estate
Agency Phone: 954-895-1342

Estimate Your Payment
Estimated Payment
$ 1,138.11 per month $767.82 Principal & Interest $269.67 Property Tax $100.63 Homeowner's InsuranceChange Payment Information

Disclaimer:
All information deemed reliable but not guaranteed. All properties are subject to prior sale, change or withdrawal. Neither listing broker(s) or information provider(s) shall be responsible for any typographical errors, misinformation, misprints and shall be held totally harmless. Listing(s) information is provided for consumers personal, non-commercial use and may not be used for any purpose other than to identify prospective properties consumers may be interested in purchasing. Information on this site was last updated 09/20/2026. The listing information on this page last changed on 09/20/2026. The data relating to real estate for sale on this website comes in part from the Internet Data Exchange program of Delta Media Group MLS (last updated Sun 09/20/2026 12:34:54 AM EST) or Beaches MLS (last updated Sat 09/19/2026 8:53:13 AM EST). Real estate listings held by brokerage firms other than Thomas Group Real Estate may be marked with the Internet Data Exchange logo and detailed information about those properties will include the name of the listing broker(s) when required by the MLS. All rights reserved.
Privacy Policy / DMCA Notice / ADA Accessibility


Privacy Policy / DMCA Notice / ADA Accessibility

This site is hosted, designed and copyright
© 1994 - 2026 by
Delta Media Group, Inc. -- Patent Pending --
5173 Toscana Trail | MLS# B26077222
This townhouse located at 5173 Toscana Trail, Boynton Beach, FL 33437 is currently listed for sale with an asking price of $345,000. This property was built in 2003 and has 3 bedrooms and 2 full baths with 1723 sq. ft. Toscana Trail is located in the TUSCANY BAY subdivision. Search TUSCANY BAY real estate on www.thomasgrouprealestate.com today.