
BEDS4
BATHS2 full
SQUARE FEET3,291
MLS#B26060006
STATUSActive
PROPERTY TYPEResidential - Single Family
SUBDIVISIONPORT ST LUCIE SECTION 34
Property Description
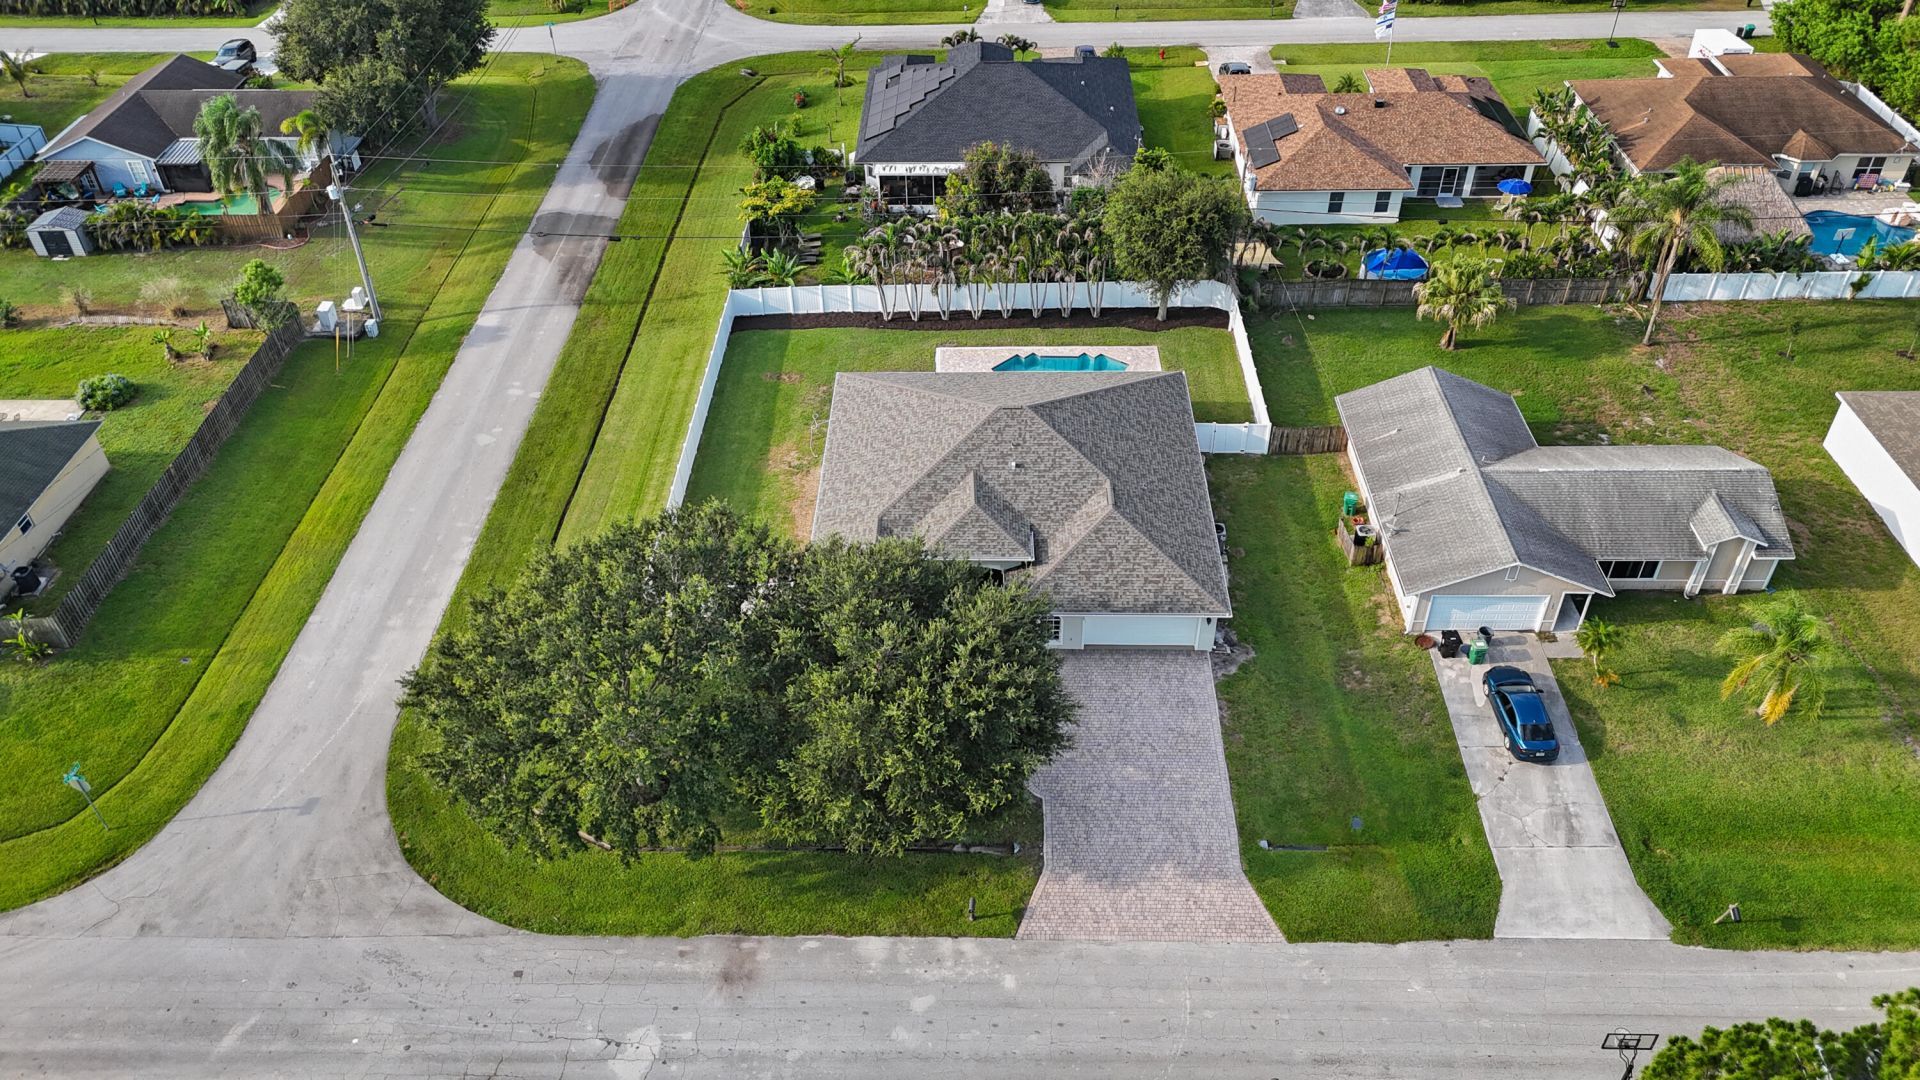
Get more space, more updates, and more freedom for your money. This remodeled four bedroom pool home offers 2,479 square feet, a .33 acre lot, and no HOA. A brand new 2026 roof addresses one of the largest expenses Florida buyers often face. The HVAC was replaced in 2019, and the kitchen, bathrooms, and flooring have been updated. Brand new luxury vinyl plank flooring creates a clean, modern interior that is ready to enjoy. The split bedroom floor plan provides privacy, while vaulted ceilings enhance the open feel. Formal living and family rooms offer flexibility for an office, media room, playroom, or entertaining space. A formal dining room and breakfast nook add options for everyday meals and gatherings. Outside, enjoy a private pool, white vinyl fencing, and room to relax or entertain. The two and half car garage includes durable epoxy flake flooring giving you protection and style. Conveniently located near shopping, dining, major roadways, Treasure Coast beaches, and routes connecting South Florida and Central Florida. For buyers seeking more value than many higher priced South Florida markets offer, this home delivers space, a larger lot, a pool, and major updates already completed. Ask about potential interest rate buy down or closing cost credit options.
Property Features
Property Type: Residential - Single Family
Cooling: Central Air, Electric
Garage: 2.1 car attached
Heating: Central, Electric
Home Style: Contemporary
Lot Size: 0.33 Acres
Roof Type: Shingle
Stories: 1.0
Taxes: $4,802
Year Built: 2009
Amenities
Vaulted Ceiling(s)
Walk-In Closet(s)
Bedroom Layout - Split
Roman Tub
Feature Descriptions
Appliances: Electric Water Heater, Water Heater Owned, Dishwasher, Microwave, Refrigerator, Water Heater, Range
Exterior: CBS, Concrete Block - With Stucco
Fencing: Vinyl
Flooring: Laminate, Tile
Laundry: Laundry Room, Sink
Lot: Corner Lot, Oversized Lot
Lot: Corner Lot, Oversized Lot
Parcel#: 342066509900008
Parking: Driveway, Garage, Attached Garage
Parking Notes: Driveway, Garage, Attached Garage
Pets Allowed: Yes, No Restrictions
Pool: In Ground, Concrete
Restrictions: No Restrictions
Sewer: Public Sewer
Special View Info: Pool
SQFT Living: 2479
Structure Type: House
Swimming Pool: Yes
Total Rooms: 9
Utilities: Electricity Connected, Sewer Connected, Water Connected
Utilities: Electricity Connected, Sewer Connected, Water Connected
Water: Public
Windows: Blinds, Shutters
Room Sizes
Kitchen: 8.19 X 8.19
Living Room: 15 X 15.8
Primary Bedroom: 14 X 14.4
Bedroom 2: 11.8 X 13.8
Bedroom 3: 11.11 X 12.6
Bedroom 4: 10.6 X 15.7
Family Room: 14.2 X 16.2
Dining Room: 10.8 X 14
Laundry: 5.7 X 11.4
Listed By / Shown By
Listed By
Agency Name: One Sotheby's Intl. Realty
Agency Phone: 772-337-8250
Shown By
Agency Title: Thomas Group Real Estate
Agency Phone: 954-895-1342

Estimate Your Payment
Estimated Payment
$ 1,885.33 per month $1,313.08 Principal & Interest $400.17 Property Tax $172.08 Homeowner's InsuranceChange Payment Information

Disclaimer:
All information deemed reliable but not guaranteed. All properties are subject to prior sale, change or withdrawal. Neither listing broker(s) or information provider(s) shall be responsible for any typographical errors, misinformation, misprints and shall be held totally harmless. Listing(s) information is provided for consumers personal, non-commercial use and may not be used for any purpose other than to identify prospective properties consumers may be interested in purchasing. Information on this site was last updated 08/04/2026. The listing information on this page last changed on 08/04/2026. The data relating to real estate for sale on this website comes in part from the Internet Data Exchange program of Delta Media Group MLS (last updated Tue 08/04/2026 1:08:24 PM EST) or Beaches MLS (last updated Tue 08/04/2026 1:06:23 PM EST). Real estate listings held by brokerage firms other than Thomas Group Real Estate may be marked with the Internet Data Exchange logo and detailed information about those properties will include the name of the listing broker(s) when required by the MLS. All rights reserved.
Privacy Policy / DMCA Notice / ADA Accessibility


Privacy Policy / DMCA Notice / ADA Accessibility

This site is hosted, designed and copyright
© 1994 - 2026 by
Delta Media Group, Inc. -- Patent Pending --
490 SW Ryder Road | MLS# B26060006
This single family home located at 490 SW Ryder Road, Port Saint Lucie, FL 34953 is currently listed for sale with an asking price of $590,000. This property was built in 2009 and has 4 bedrooms and 2 full baths with 3291 sq. ft. SW Ryder Road is located in the PORT ST LUCIE SECTION 34 subdivision. Search PORT ST LUCIE SECTION 34 real estate on www.thomasgrouprealestate.com today.