
BEDS3
BATHS2 full
SQUARE FEET2,533
MLS#B26060168
STATUSActive
PROPERTY TYPEResidential - Single Family
SUBDIVISIONPHEASANT WALK
Property Description
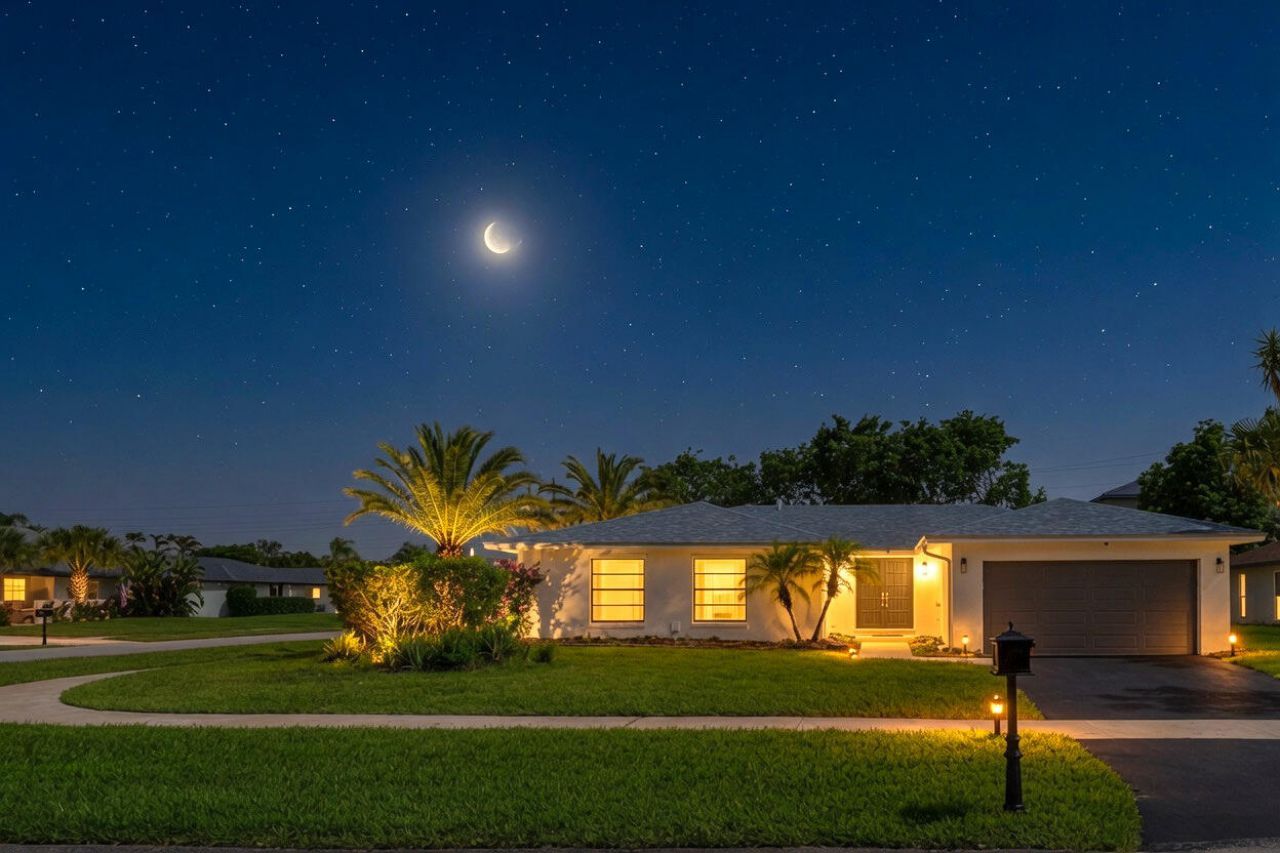
This is the Decorator Showcase you've been waiting for! Contemporary finishes appoint the redesigned island kitchen and sizzling remodeled baths. You'll love the elegant high-ceiling entry foyer, brand-new plank-style flooring throughout the interior and the screened 38 x14 pool and huge porch. Kitchen features white wood Shaker cabinetry, Quartz countertops and backsplash, farm sink and Quartz-topped center island. Master bath features new double vanity, LED Medicine Cabinets, frameless-glass shower doors. Second bath redone w/new vanity, LED Medicine cabinet, striking floor-to-ceiling tub surround.. New roller shade window treatments, new fans, lighting fixtures. door hardware. BRAND NEW ROOF w/10 Yr Warranty. Check out the photos and be prepared to be impressed by this beautiful home! New Owens-Corning WeatherLock roof installed in 2026, 10 Year transferable warranty from AJF Roofing issued 05.14.26. Flat roof on porch replaced 2026. Hot water heater 2025 A/C 2014-Preventative Maintenance done 3 times a year by Air-Ref Diamond Brite pool surface 2026 Pheasant Walk HOA Regulations and 2026 Budget are in MLS Documents
Property Features
Property Type: Residential - Single Family
Cooling: Central Air, Ceiling Fan(s), Electric
Garage: 2 car attached
Heating: Central, Electric
Home Style: Ranch
Lot Size: 0.21 Acres
Roof Type: Composition, Shingle
Stories: 1.0
Taxes: $9,280
Year Built: 1978
Amenities
Entrance Foyer
Kitchen Island
Pantry
Walk-In Closet(s)
Bedroom Layout - Stacked
Lighting
Feature Descriptions
Appliances: Electric Water Heater, Dryer, Disposal, Dishwasher, Electric Range, Microwave, Refrigerator, Water Heater, Washer
Association: Pheasant Walk Homeowners Association
Association Amenities: Park, Playground, Sidewalks, Street Lights
Association Fee Includes: Common Areas, Legal/Accounting, Reserve Funds, Recreation Facility
Exterior: CBS
Flooring: Ceramic Tile, Other
Furnished: Unfurnished
Guest House Y/N: No
HOA Fee: $1398/ Annually
Laundry: Inside, Laundry Room, Main Level
Lot: Corner Lot
Lot: Corner Lot
Lot Dimensions: 85 x 110
Parcel#: 00424636020060010
Parking: Driveway, Garage Door Opener, Garage, Attached Garage
Parking Notes: Driveway, Garage Door Opener, Garage, Attached Garage
Patio/Porch: Patio - Screened, Porch - Screened, Patio, Porch
Pets Allowed: Yes, Pet Restrictions Possible
Pool: In Ground, Screen Enclosure
Restrictions: Other Restrictions, Parking - No Commercial Vehicles
Security: Security Patrol
Sewer: Public Sewer
Special View Info: Pool
Sprinkler: Auto Sprinkler
SQFT Living: 1786
Structure Type: House
Swimming Pool: Yes
Total Rooms: 9
Utilities: Cable Available, Electricity Connected, Sewer Connected, Water Connected
Utilities: Cable Available, Electricity Connected, Sewer Connected, Water Connected
Water: Public
Waterfront Features: None
Room Sizes
Living Room: 19 X 22 Level Main
Dining Room: Level - Mainain
Kitchen: 12 X 14 Level Main
Family Room: 15 X 18 Level Main
Primary Bedroom: 13 X 18 Level Main
Bedroom 2: 12 X 14 Level Main
Bedroom 3: 11 X 14 Level Main
Laundry: 6 X 6 Level First
Local Schools
High School: Spanish River
Middle School: Omni
Elementary School: Calusa (Palm Beach)
Listed By / Shown By
Listed By
Agency Name: RE/MAX Services
Agency Phone: 561-912-3500
Shown By
Agency Title: Thomas Group Real Estate
Agency Phone: 954-895-1342

Estimate Your Payment
Estimated Payment
$ 3,038.59 per month $2,002.79 Principal & Interest $773.33 Property Tax $262.47 Homeowner's InsuranceChange Payment Information

Disclaimer:
All information deemed reliable but not guaranteed. All properties are subject to prior sale, change or withdrawal. Neither listing broker(s) or information provider(s) shall be responsible for any typographical errors, misinformation, misprints and shall be held totally harmless. Listing(s) information is provided for consumers personal, non-commercial use and may not be used for any purpose other than to identify prospective properties consumers may be interested in purchasing. Information on this site was last updated 08/04/2026. The listing information on this page last changed on 08/04/2026. The data relating to real estate for sale on this website comes in part from the Internet Data Exchange program of Delta Media Group MLS (last updated Tue 08/04/2026 1:08:24 PM EST) or Beaches MLS (last updated Tue 08/04/2026 1:06:23 PM EST). Real estate listings held by brokerage firms other than Thomas Group Real Estate may be marked with the Internet Data Exchange logo and detailed information about those properties will include the name of the listing broker(s) when required by the MLS. All rights reserved.
Privacy Policy / DMCA Notice / ADA Accessibility


Privacy Policy / DMCA Notice / ADA Accessibility

This site is hosted, designed and copyright
© 1994 - 2026 by
Delta Media Group, Inc. -- Patent Pending --
4854 Acorn Drive | MLS# B26060168
This single family home located at 4854 Acorn Drive, Boca Raton, FL 33487 is currently listed for sale with an asking price of $899,900. This property was built in 1978 and has 3 bedrooms and 2 full baths with 2533 sq. ft. Acorn Drive is located in the PHEASANT WALK subdivision. Search PHEASANT WALK real estate on www.thomasgrouprealestate.com today.