
BEDS3
BATHS2 full
SQUARE FEET3,876
MLS#B26077569
STATUSActive
PROPERTY TYPEResidential - Single Family
SUBDIVISIONPORT ST LUCIE SECTION 2
Property Description
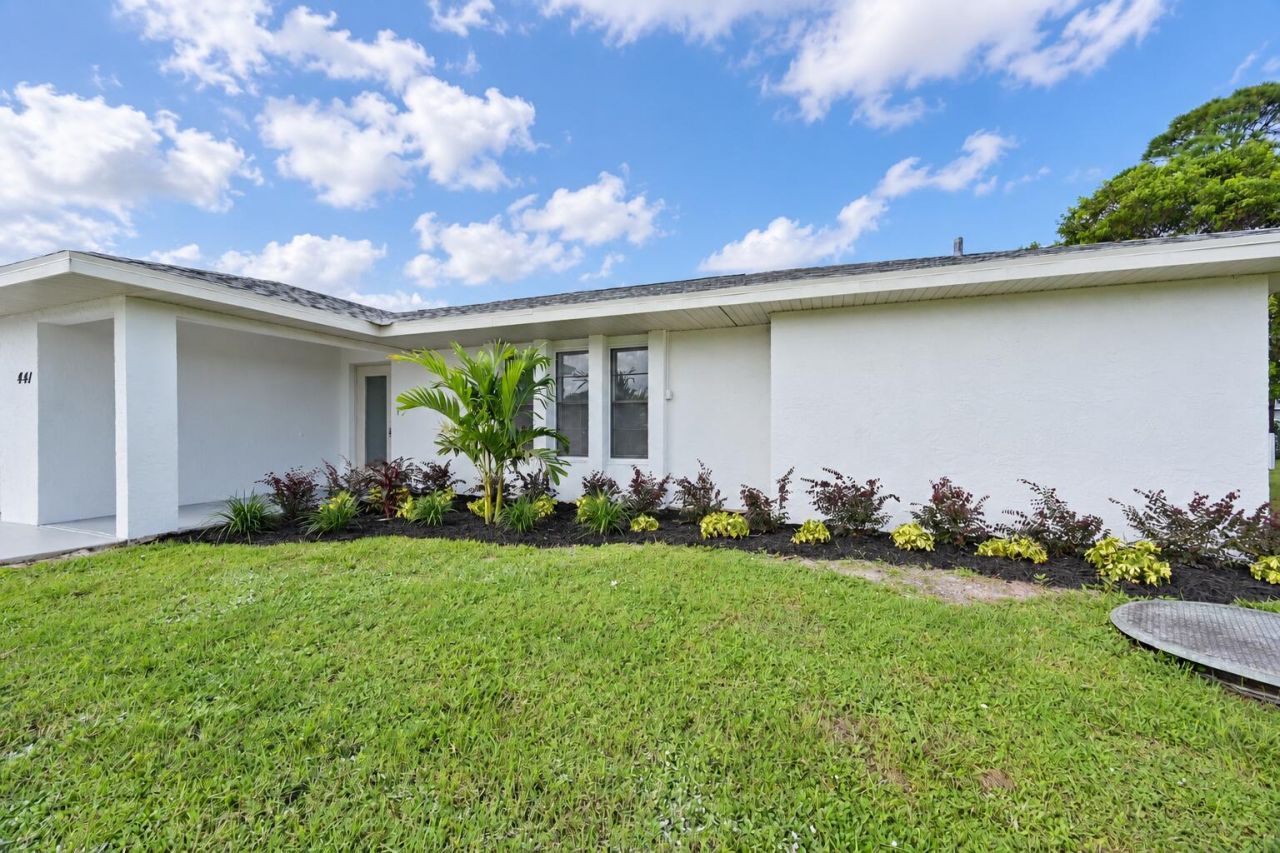
This beautifully remodeled pool home is move-in ready and packed with updates. Featuring a NEW ROOF, completely updated kitchen, remodeled bathrooms, new flooring, and fresh paint throughout, nearly every detail has been refreshed to create a clean, modern feel. Step outside to your private pool and enjoy the Florida lifestyle with plenty of space for relaxing, entertaining, and spending time with family and friends. With major improvements already completed, this home offers the perfect combination of style, comfort, and convenience. Beautifully updated inside and out-all that's left to do is move in and enjoy! Schedule your showing today!
Property Features
Property Type: Residential - Single Family
Cooling: Central Air, Ceiling Fan(s), Electric
Fenced: Yes
Garage: 2 car attached
Heating: Electric
Home Style: Ranch
Lot Size: 0.23 Acres
Roof Type: Shingle
Stories: 1.0
Taxes: $4,575
Year Built: 1983
Amenities
Bedroom Layout - Split
Feature Descriptions
Appliances: Dishwasher, Electric Range, Microwave, Refrigerator, Range
Days on Site: 1
Exterior: Stucco, CBS
Fencing: Back Yard, Fenced
Fireplace: Decorative
Flooring: Ceramic Tile, Laminate, Tile, Wood
Furnished: Unfurnished
Parcel#: 342050503670009
Parking: Driveway, Garage, Attached Garage, Attached
Parking Notes: Driveway, Garage, Attached Garage, Attached
Pets Allowed: Yes, No Restrictions
Pool: Fenced, In Ground, Screen Enclosure, Equipment Included, Private
Restrictions: No Restrictions
Security: yes
Security: Security System Owned
Sewer: Public Sewer
SQFT Living: 1732
Structure Type: House
Swimming Pool: Yes
Total Rooms: 3
Utilities: Electricity Available, Sewer Connected, Water Connected
Utilities: Electricity Available, Sewer Connected, Water Connected
Water: Public
Waterfront Features: None
Room Sizes
Living Room: 13 X 21 Level Main
Kitchen: 10 X 10 Level Main
Primary Bedroom: 12 X 15 Level Main
Listed By / Shown By
Listed By
Agency Name: Bradley & Associates Real Est
Agency Phone: 772-343-7005
Shown By
Agency Title: Thomas Group Real Estate
Agency Phone: 954-895-1342

Estimate Your Payment
Estimated Payment
$ 1,375.56 per month $879.10 Principal & Interest $381.25 Property Tax $115.21 Homeowner's InsuranceChange Payment Information

Disclaimer:
All information deemed reliable but not guaranteed. All properties are subject to prior sale, change or withdrawal. Neither listing broker(s) or information provider(s) shall be responsible for any typographical errors, misinformation, misprints and shall be held totally harmless. Listing(s) information is provided for consumers personal, non-commercial use and may not be used for any purpose other than to identify prospective properties consumers may be interested in purchasing. Information on this site was last updated 09/20/2026. The listing information on this page last changed on 09/20/2026. The data relating to real estate for sale on this website comes in part from the Internet Data Exchange program of Delta Media Group MLS (last updated Sun 09/20/2026 12:34:54 AM EST) or Beaches MLS (last updated Sat 09/19/2026 8:53:13 AM EST). Real estate listings held by brokerage firms other than Thomas Group Real Estate may be marked with the Internet Data Exchange logo and detailed information about those properties will include the name of the listing broker(s) when required by the MLS. All rights reserved.
Privacy Policy / DMCA Notice / ADA Accessibility


Privacy Policy / DMCA Notice / ADA Accessibility

This site is hosted, designed and copyright
© 1994 - 2026 by
Delta Media Group, Inc. -- Patent Pending --
441 SE Guava Terrace | MLS# B26077569
This single family home located at 441 SE Guava Terrace, Port Saint Lucie, FL 34983 is currently listed for sale with an asking price of $395,000. This property was built in 1983 and has 3 bedrooms and 2 full baths with 3876 sq. ft. SE Guava Terrace is located in the PORT ST LUCIE SECTION 2 subdivision. Search PORT ST LUCIE SECTION 2 real estate on www.thomasgrouprealestate.com today.