
BEDS2
BATHS2 full
SQUARE FEET1,072
MLS#B26060124
STATUSActive
PROPERTY TYPEResidential - Condominium
SUBDIVISIONTequesta Garden Condo
Property Description
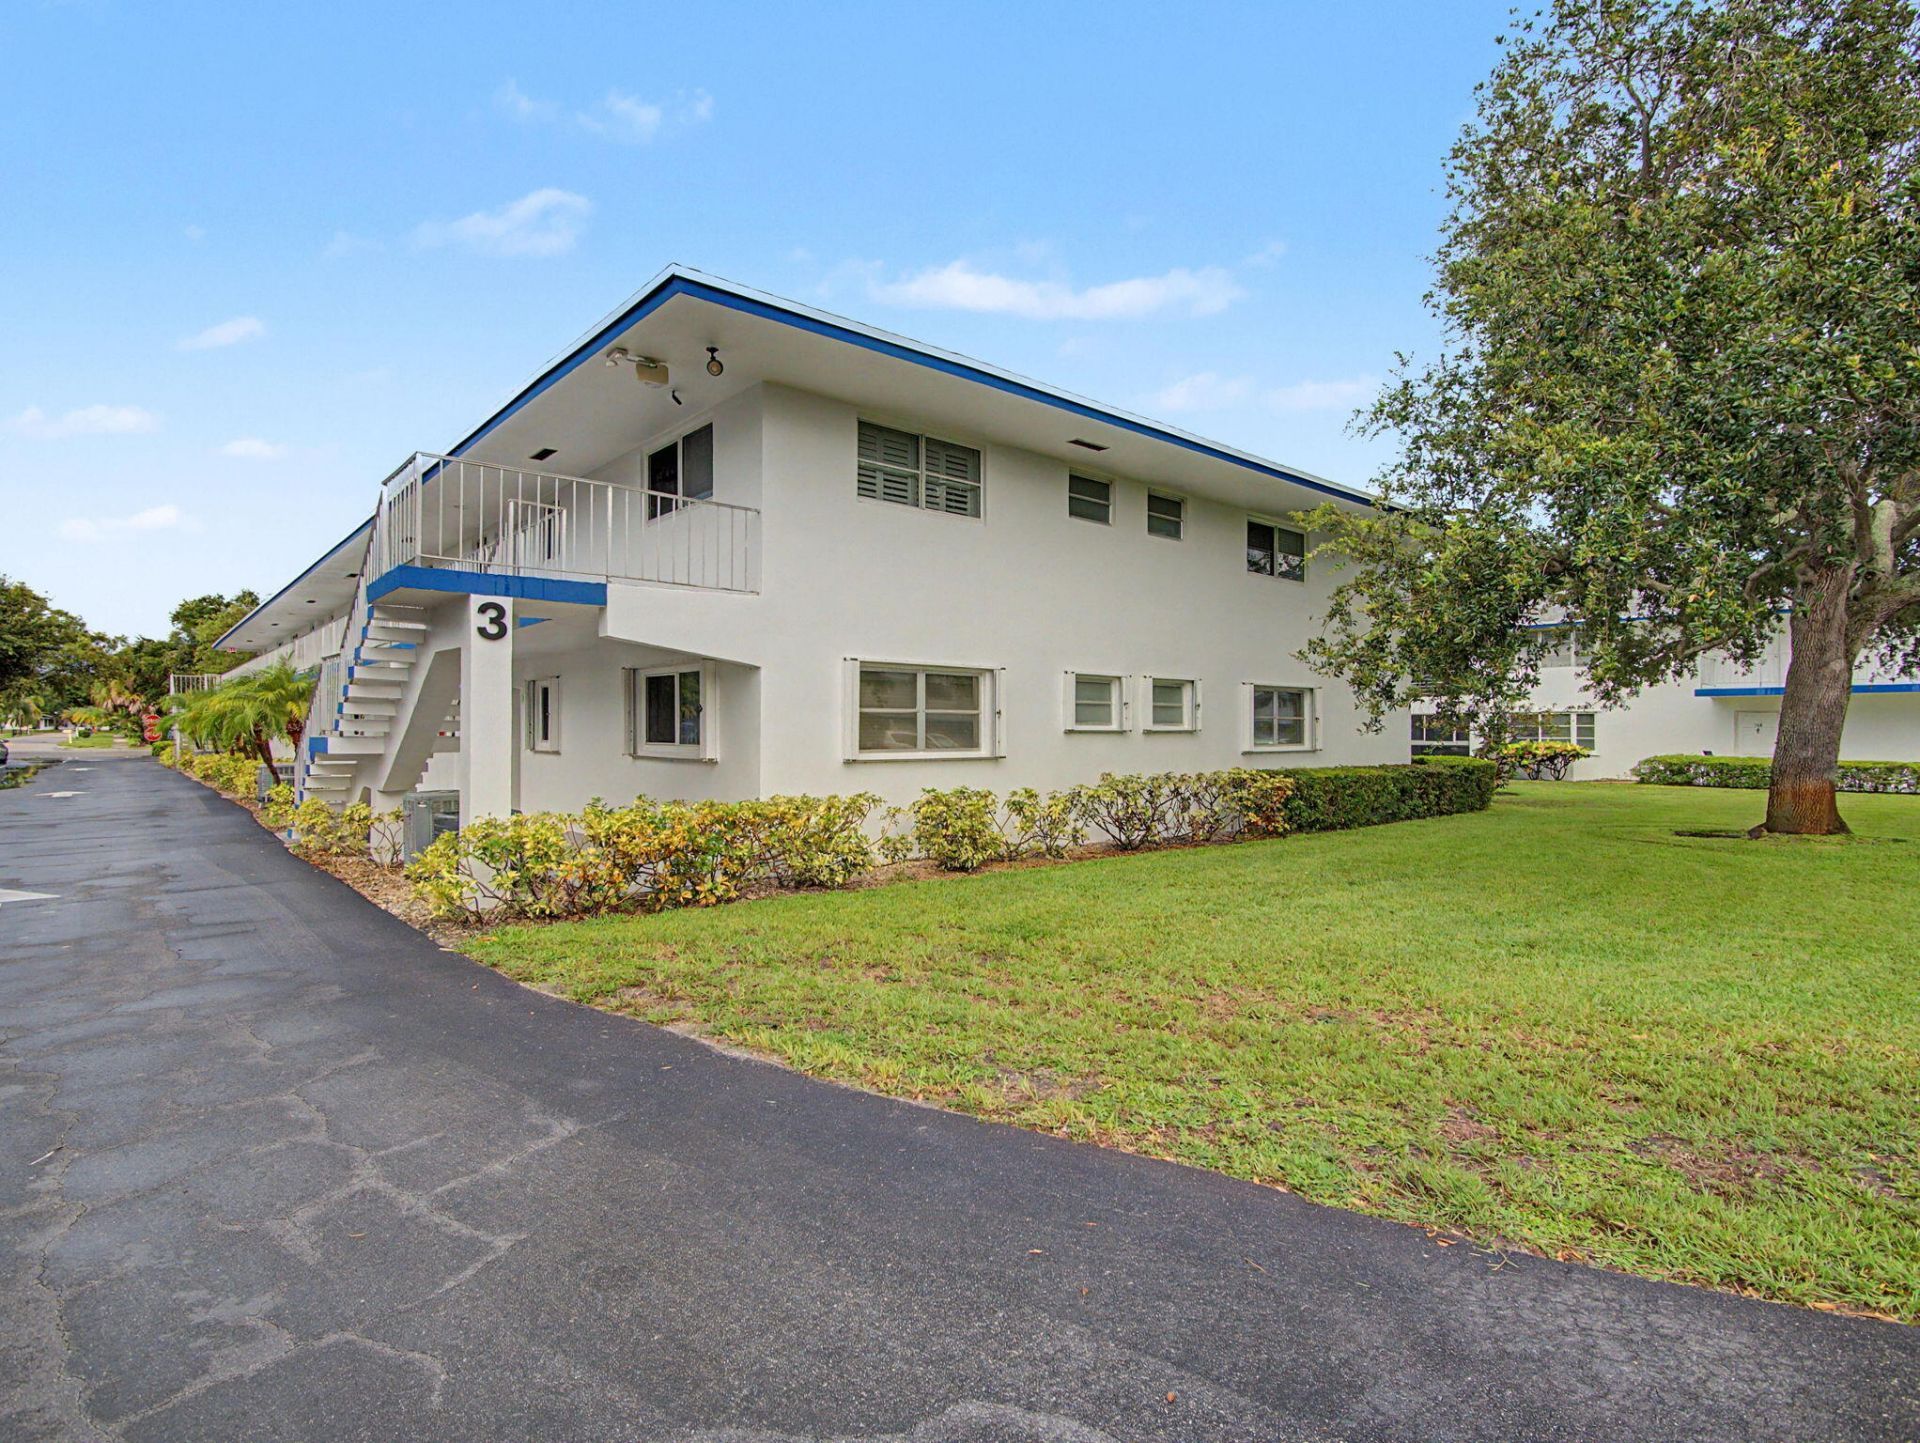
A rare opportunity awaits in the premier 55+ community of Tequesta Gardens! This highly desirable ground-floor corner condo is one of only two residences in the community featuring a private washer and dryer inside the unit. The beautifully renovated interior offers a fresh, move-in-ready living space with new paint, new laminate flooring, and a new washer and dryer. Additional peace of mind comes with a new air-conditioning system, including both the interior and exterior units. Residents of Tequesta Gardens enjoy access to excellent community amenities, including a swimming pool, spa, and shuffleboard courts. The association also provides building insurance, water, and exterior maintenance. Ideally located just minutes from Tequesta's exceptional dining, shopping, beautiful beaches, golf courses, boating, and world-class Palm Beach County recreation, this unique condo offers comfort, convenience, and an outstanding South Florida lifestyle.
Property Features
Property Type: Residential - Condominium
Cooling: Central Air, Ceiling Fan(s), Humidity Control, Paddle
Heating: Central, Electric
Home Style: Traditional
Roof Type: Flat
Stories: 1.0
Taxes: $4,474
Year Built: 1969
Amenities
Pantry
Walk-In Closet(s)
Bedroom Layout - Split
Feature Descriptions
Appliances: Dryer, Dishwasher, Electric Range, Microwave, Refrigerator, Washer
Association: Tequesta Garden Condominium Association
Association Amenities: Billiard Room, Clubhouse, Car Wash Area, Laundry, Picnic Area, Parking, Pool, Shuffleboard Court, Storage, Community Room, Heated Pool, Kitchen Facilities, Library, Putting Green
Association Fee Includes: Cable TV, Insurance, Maintenance Grounds, Maintenance Structure, Sewer, Trash, Water, Common Areas, Golf, Res
Exterior: Block, Concrete, Stucco, CBS, Concrete Block - With St
Flooring: Laminate
HOA Fee: $1513/ Quarterly
Laundry: Laundry Closet, See Remarks, In Unit
Parcel#: 60424025170051010
Parking: Deeded, Guest
Parking Notes: Deeded, Guest
Patio/Porch: Patio - Covered, Patio
Pets Allowed: No
Restrictions: Buyer Approval Required, Other Restrictions, Parking - No Commercial Vehicles, Parking - No Motorcycle,
Security: yes
Security: Smoke Detector(s), Security System
Sewer: Public Sewer
Special View Info: Garden
Sprinkler: Auto Sprinkler
SQFT Living: 1072
Structure Type: Multi Family
Total Rooms: 6
Utilities: Cable Connected, Electricity Connected, Phone Not Available, Sewer Connected, Underground Utilities
Utilities: Cable Connected, Electricity Connected, Phone Not Available, Sewer Connected, Underground Utilities
Water: Public
Waterfront Features: None
Windows: Blinds
Room Sizes
Primary Bedroom: 11 X 14
Kitchen: 13.9 X 7.9
Other: 7 X 19
Other: 13 X 10
Bedroom 2: 12.8 X 11.1
Living Room: 12.8 X 15
Local Schools
High School: Jupiter
Middle School: Jupiter
Elementary School: Limestone Creek
Listed By / Shown By
Listed By
Agency Name: Keller Williams Realty Jupiter
Agency Phone: 561-427-6100
Shown By
Agency Title: Thomas Group Real Estate
Agency Phone: 954-895-1342

Estimate Your Payment
Estimated Payment
$ 1,014.73 per month $567.52 Principal & Interest $372.83 Property Tax $74.38 Homeowner's InsuranceChange Payment Information

Disclaimer:
All information deemed reliable but not guaranteed. All properties are subject to prior sale, change or withdrawal. Neither listing broker(s) or information provider(s) shall be responsible for any typographical errors, misinformation, misprints and shall be held totally harmless. Listing(s) information is provided for consumers personal, non-commercial use and may not be used for any purpose other than to identify prospective properties consumers may be interested in purchasing. Information on this site was last updated 08/04/2026. The listing information on this page last changed on 08/04/2026. The data relating to real estate for sale on this website comes in part from the Internet Data Exchange program of Delta Media Group MLS (last updated Tue 08/04/2026 6:05:21 PM EST) or Beaches MLS (last updated Tue 08/04/2026 5:55:58 PM EST). Real estate listings held by brokerage firms other than Thomas Group Real Estate may be marked with the Internet Data Exchange logo and detailed information about those properties will include the name of the listing broker(s) when required by the MLS. All rights reserved.
Privacy Policy / DMCA Notice / ADA Accessibility


Privacy Policy / DMCA Notice / ADA Accessibility

This site is hosted, designed and copyright
© 1994 - 2026 by
Delta Media Group, Inc. -- Patent Pending --
3 Westwood Avenue, Unit 101E | MLS# B26060124
This condo located at 3 Westwood Avenue, Unit 101E, Tequesta, FL 33469 is currently listed for sale with an asking price of $255,000. This property was built in 1969 and has 2 bedrooms and 2 full baths with 1072 sq. ft. Westwood Avenue, Unit 101E is located in the Tequesta Garden Condo subdivision. Search Tequesta Garden Condo real estate on www.thomasgrouprealestate.com today.