
BEDS3
BATHS2 full
SQUARE FEET2,119
MLS#B26058534
STATUSActive
PROPERTY TYPEResidential - Single Family
SUBDIVISIONLAKE TAHOE ESTATES
Property Description
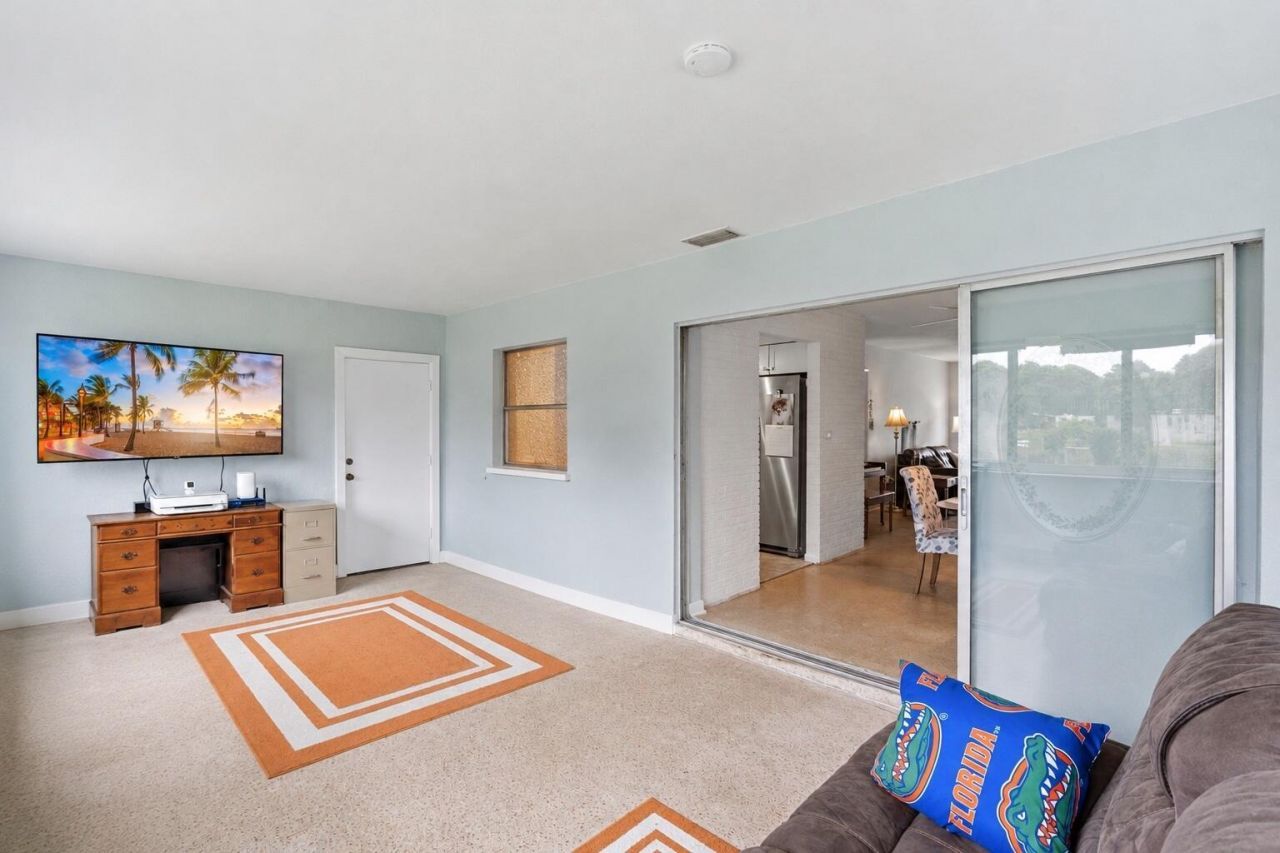
Welcome to your new waterfront home! Situated on an oversized 10,316 sq. ft. lot this property offers a spacious backyard with endless possibilities for outdoor living, entertaining, or adding a pool. Enjoy peace of mind with a NEW roof (2020) and A/C (2025). Additional features include a large driveway, attached carport, impact windows and no HOA! Boasting over 1,700 sq. ft. of living space, this home offers a spacious layout with generous living areas and an abundance of natural light. Whether you're looking for your primary residence or your next investment opportunity, this waterfront property combines space, upgrades, and a peaceful view. Conveniently located near shopping, dining, parks, schools, and major highways. Don't miss this opportunity to make this yours!
Property Features
Property Type: Residential - Single Family
Cooling: Central Air, Ceiling Fan(s)
Fenced: Yes
Heating: Central
Home Style: Ranch
Lot Size: 0.24 Acres
Roof Type: Metal, Tile
Stories: 1.0
Taxes: $6,105
Year Built: 1964
Amenities
None
Storage
Feature Descriptions
Appliances: Electric Water Heater, Cooktop, Dryer, Dishwasher, Electric Range, Ice Maker, Microwave, Oven, Refrigerator, Water Heater, Washer, Electric Cooktop, Range, Freezer
Carport Spaces: 1
Days on Site: 4
Exterior: Stucco, Concrete Block - No Stucco
Fencing: Back Yard, Fenced
Flooring: Carpet, Concrete, Ceramic Tile, Tile, Terrazzo
Laundry: Inside, Washer Hookup
Parcel#: 494229140220
Parking: Attached Carport, Circular Driveway, Driveway, Carport, Attached
Parking Notes: Attached Carport, Circular Driveway, Driveway, Carpor
Pets Allowed: Yes, No Restrictions
Restrictions: Buyer Approval Required
Security: Carbon Monoxide Detector(s), Smoke Detector(s)
Sewer: Public Sewer
Special View Info: Water, Pond
Sprinkler: Auto Sprinkler
SQFT Living: 1659
Structure Type: House
Total Rooms: 3
Utilities: None
Utilities: None
Water: Public
Waterfront Features: Pond
Windows: Storm Window(s)
Local Schools
High School: Boyd H. Anderson
Middle School: William E. Dandy
Elementary School: Rock Island
Listed By / Shown By
Listed By
Agency Name: Lifestyle International Realty
Agency Phone: 561-506-4773
Shown By
Agency Title: Thomas Group Real Estate
Agency Phone: 954-895-1342

Estimate Your Payment
Estimated Payment
$ 1,817.71 per month $1,157.29 Principal & Interest $508.75 Property Tax $151.67 Homeowner's InsuranceChange Payment Information

Disclaimer:
All information deemed reliable but not guaranteed. All properties are subject to prior sale, change or withdrawal. Neither listing broker(s) or information provider(s) shall be responsible for any typographical errors, misinformation, misprints and shall be held totally harmless. Listing(s) information is provided for consumers personal, non-commercial use and may not be used for any purpose other than to identify prospective properties consumers may be interested in purchasing. Information on this site was last updated 08/04/2026. The listing information on this page last changed on 08/04/2026. The data relating to real estate for sale on this website comes in part from the Internet Data Exchange program of Delta Media Group MLS (last updated Tue 08/04/2026 6:05:21 PM EST) or Beaches MLS (last updated Tue 08/04/2026 5:55:58 PM EST). Real estate listings held by brokerage firms other than Thomas Group Real Estate may be marked with the Internet Data Exchange logo and detailed information about those properties will include the name of the listing broker(s) when required by the MLS. All rights reserved.
Privacy Policy / DMCA Notice / ADA Accessibility


Privacy Policy / DMCA Notice / ADA Accessibility

This site is hosted, designed and copyright
© 1994 - 2026 by
Delta Media Group, Inc. -- Patent Pending --
2780 NW 26th Avenue | MLS# B26058534
This single family home located at 2780 NW 26th Avenue, Oakland Park, FL 33311 is currently listed for sale with an asking price of $520,000. This property was built in 1964 and has 3 bedrooms and 2 full baths with 2119 sq. ft. NW 26th Avenue is located in the LAKE TAHOE ESTATES subdivision. Search LAKE TAHOE ESTATES real estate on www.thomasgrouprealestate.com today.