
BEDS3
BATHS2 full 1 partial
SQUARE FEET1,718
MLS#B26030989
STATUSActive
PROPERTY TYPEResidential - Townhouse
SUBDIVISIONTEQUESTA OAKS
Property Description
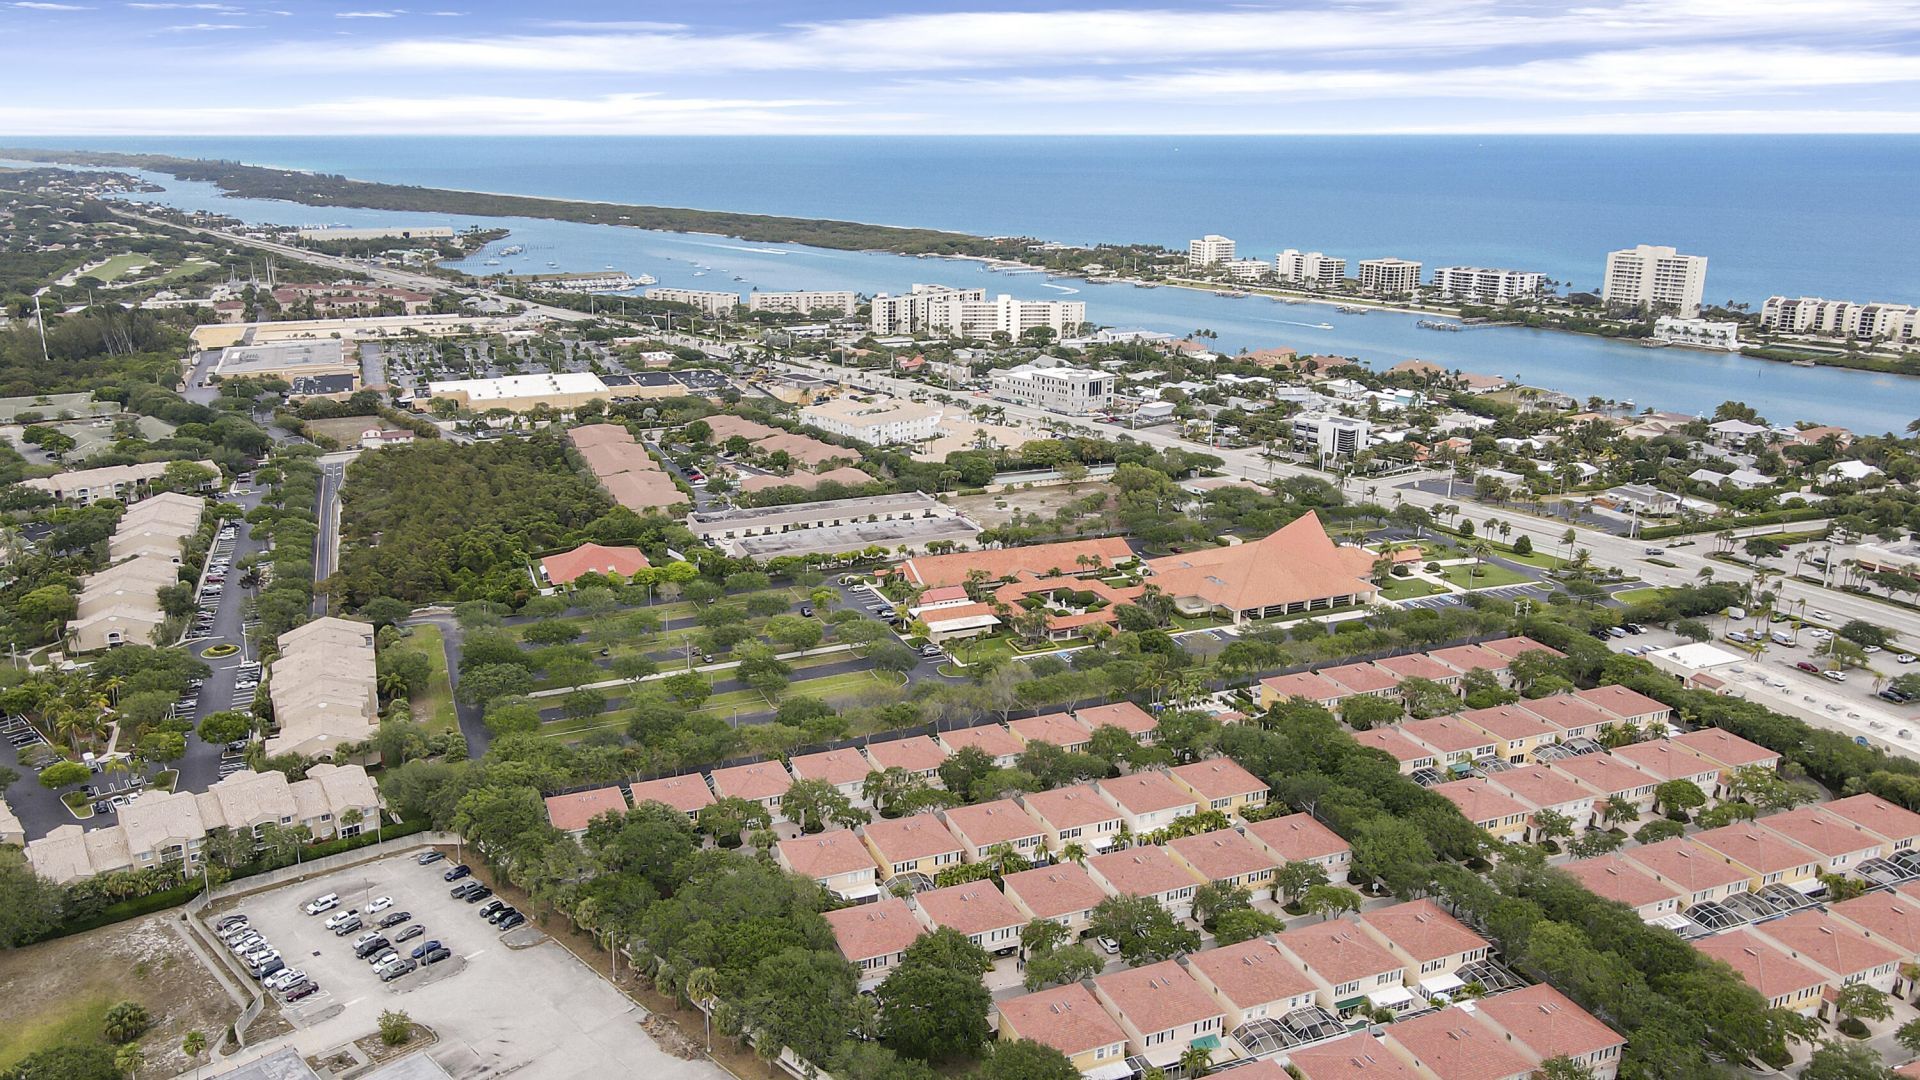
Nestled in the highly sought after Tequesta Oaks community, this updated two-story townhome offers a fresh, inviting feel with a functional layout and an unbeatable Tequesta location. Featuring an updated kitchen, newer flooring, spacious living areas, and a comfortable flow throughout, this home is ideal for everyday living and easy entertaining. The first floor offers an open living and dining area, a beautifully updated kitchen, a convenient half bath, and access to a private outdoor patio perfect for morning coffee, relaxing, or hosting guests. A two-car garage adds functionality with additional storage space, a Tesla charger, 2024 tankless hot water heater and a second refrigerator. Upstairs, the generous primary suite features a private ensuite bath, while two additional bedrooms and a full bathroom offer flexibility for family, guests, or a home office. All upstairs rooms are equipped with U block-out blinds, adding comfort, privacy, and energy efficiency. Residents of Tequesta Oaks enjoy access to a community pool and clubhouse, all just minutes from local beaches, dining, shopping, golf, parks, and everything that makes Tequesta such a desirable place to live. A wonderful opportunity to own an updated townhome in one of Tequesta's most convenient and charming communities.
Property Features
Property Type: Residential - Townhouse
Cooling: Central Air, Ceiling Fan(s)
Fenced: Yes
Garage: 2 car attached
Heating: Central
Lot Size: 0.05 Acres
Roof Type: Barrel
Stories: 2.0
Taxes: $4,448
Year Built: 1997
Amenities
Central Vacuum
Pantry
Walk-In Closet(s)
Feature Descriptions
Appliances: Electric Water Heater, Dryer, Disposal, Dishwasher, Electric Range, Ice Maker, Microwave, Refrigerator, Water Heater, Washer
Association: Tequesta Oaks
Association Amenities: Clubhouse, Pool, Sidewalks
Association Fee Includes: Cable TV, Maintenance Grounds, Common Areas, Common Real Estate Tax
Days on Site: 7
Exterior: CBS
Fencing: Fenced
Flooring: Carpet, Ceramic Tile, Wood
Furnished: Unfurnished
HOA Fee: $491/ Monthly
Laundry: Laundry Closet, Inside, Washer Hookup
Parcel#: 60434030420000450
Parking: Driveway, Garage Door Opener, Garage, Attached Garage
Parking Notes: Driveway, Garage Door Opener, Garage, Attached Garage
Patio/Porch: Patio - Open, Patio
Pets Allowed: Yes, Number Limit, Size Limit, Pet Restrictions Possible
Restrictions: Buyer Approval Required, Parking - No RV, Lease Restrictions
Security: Security System Owned
Security: yes
Sewer: Public Sewer
SQFT Living: 1298
Structure Type: Townhouse
Total Rooms: 7
Utilities: Cable Available, Sewer Available, Water Available
Utilities: Cable Available, Sewer Available, Water Available
Water: Public
Waterfront Features: None
Windows: Blinds
Room Sizes
Bedroom 2: 12 X 9
Bedroom 3: 11 X 14
Kitchen: 9 X 10
Living Room: 13 X 15
Primary Bedroom: 14 X 15
Local Schools
High School: Jupiter
Middle School: Jupiter
Elementary School: Jupiter
Listed By / Shown By
Listed By
Agency Name: The Keyes Company (Tequesta)
Agency Phone: 561-746-2436
Shown By
Agency Title: Thomas Group Real Estate
Agency Phone: 954-895-1342

Estimate Your Payment
Estimated Payment
$ 1,755.14 per month $1,224.06 Principal & Interest $370.67 Property Tax $160.42 Homeowner's InsuranceChange Payment Information

Disclaimer:
All information deemed reliable but not guaranteed. All properties are subject to prior sale, change or withdrawal. Neither listing broker(s) or information provider(s) shall be responsible for any typographical errors, misinformation, misprints and shall be held totally harmless. Listing(s) information is provided for consumers personal, non-commercial use and may not be used for any purpose other than to identify prospective properties consumers may be interested in purchasing. Information on this site was last updated 05/28/2026. The listing information on this page last changed on 05/28/2026. The data relating to real estate for sale on this website comes in part from the Internet Data Exchange program of Delta Media Group MLS (last updated Thu 05/28/2026 1:57:46 AM EST) or Beaches MLS (last updated Thu 05/28/2026 1:50:17 AM EST). Real estate listings held by brokerage firms other than Thomas Group Real Estate may be marked with the Internet Data Exchange logo and detailed information about those properties will include the name of the listing broker(s) when required by the MLS. All rights reserved.
Privacy Policy / DMCA Notice / ADA Accessibility


Privacy Policy / DMCA Notice / ADA Accessibility

This site is hosted, designed and copyright
© 1994 - 2026 by
Delta Media Group, Inc. -- Patent Pending --
23 Live Oak Circle | MLS# B26030989
This townhouse located at 23 Live Oak Circle, Tequesta, FL 33469 is currently listed for sale with an asking price of $550,000. This property was built in 1997 and has 3 bedrooms and 2 full and 1 partial baths with 1718 sq. ft. Live Oak Circle is located in the TEQUESTA OAKS subdivision. Search TEQUESTA OAKS real estate on www.thomasgrouprealestate.com today.