
BEDS4
BATHS3 full
SQUARE FEET2,136
MLS#B26017259
STATUSActive
PROPERTY TYPEResidential - Single Family
SUBDIVISIONNORTHRIDGE
Property Description
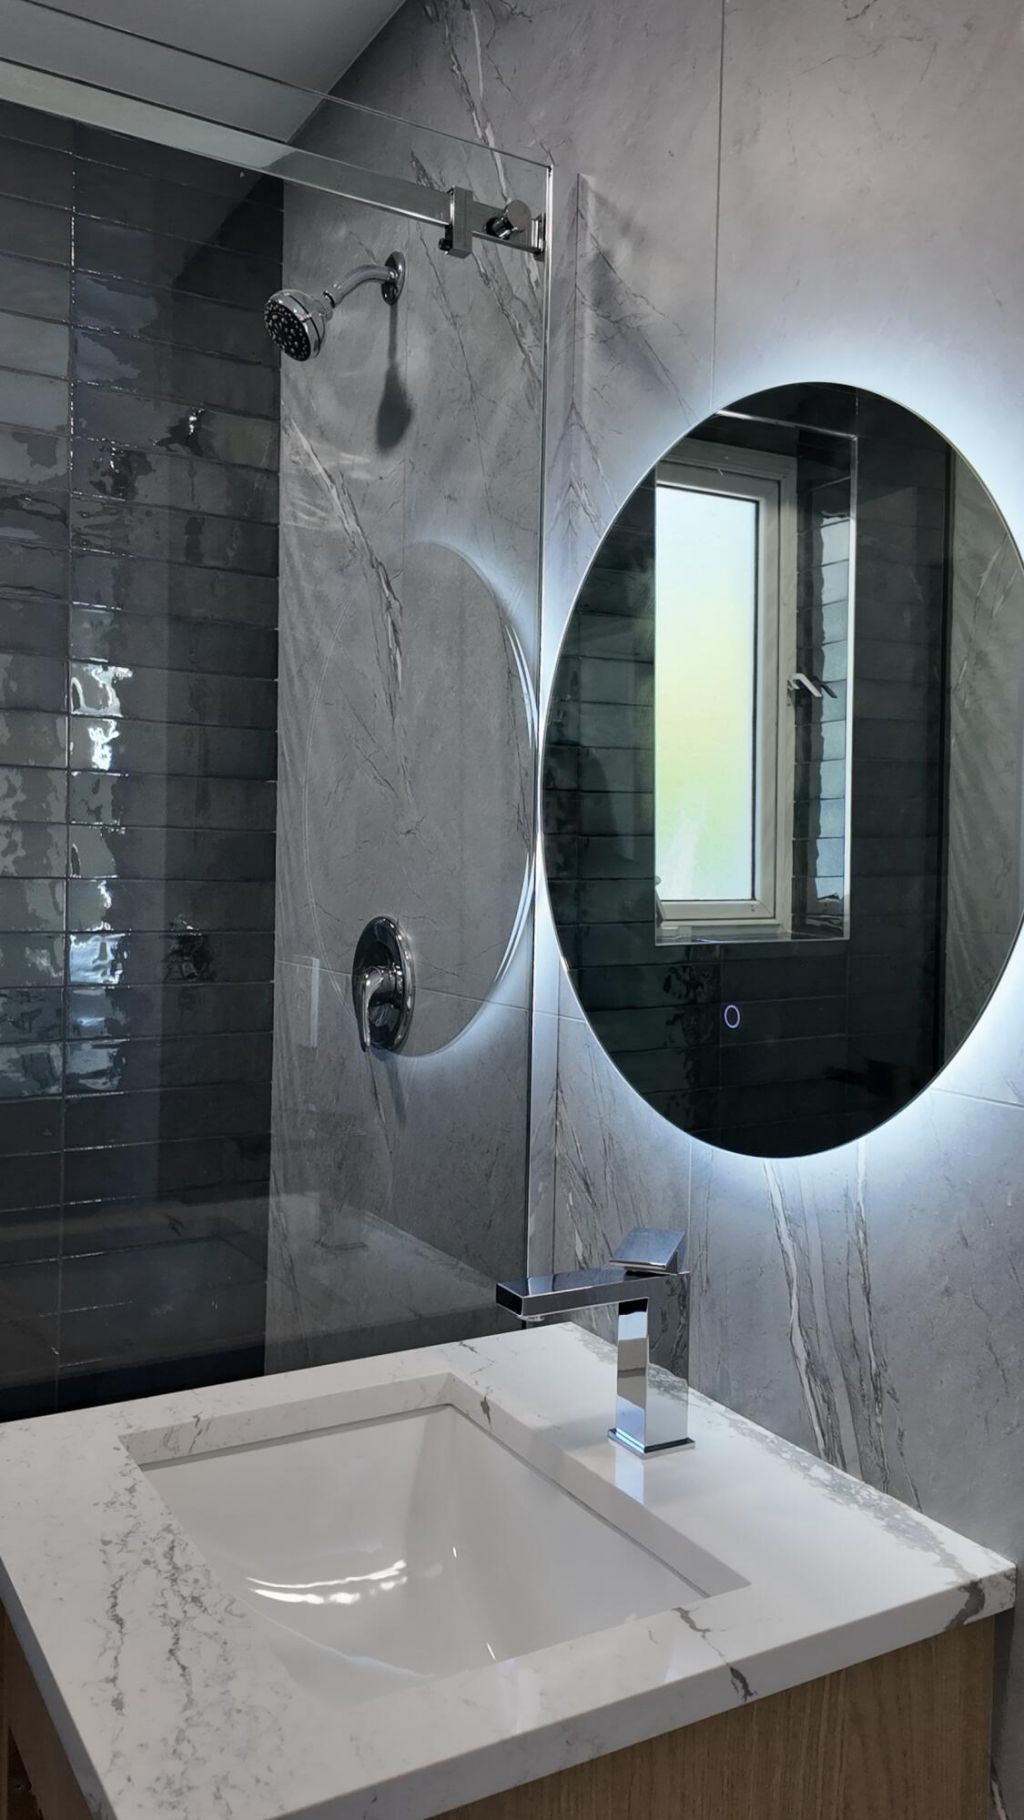
Take a golf-cart out for a ride and you are minutes from Delray's shoreline and the vibrant Atlantic Ave. This coastal East Delray home offers privacy with the downtown lifestyle. Freshly painted throughout, with two of the main bathrooms fully renovated featuring high-end finishes. Kitchen cabinetry has been recently resurfaced. This complete 4-bedroom, 3-bath home offers over 1,900 Sq Ft and features a unique in-law suite with a private entrance. Situated on a wrap-around corner lot allowing for an ample and spacious backyard and pool, giving homeowners the opportunity to take full advantage of the coastal weather. Features include natural gas connections, full-home generator, central air, new electrical points and no HOA. Close to the coastline beach, dining, and downtown Delray.
Property Features
Property Type: Residential - Single Family
Cooling: Central Air, Ceiling Fan(s)
Fenced: Yes
Heating: Heat Pump
Lot Size: 0.19 Acres
Roof Type: Barrel
Stories: 1.0
Taxes: $8,456
Year Built: 1953
Amenities
Pantry
Barbecue
Feature Descriptions
Accessibility: Accessible Common Area, Accessible Entrance, Standby Generator, Walker-Accessible Stairs
Appliances: Dryer, Dishwasher, Gas Range, Ice Maker, Microwave, Refrigerator, Washer
Carport Spaces: 1
Days on Site: 89
Door Features: French Doors
Exterior: CBS, Stone
Fencing: Back Yard, Fenced, Gate
Flooring: Carpet, Terrazzo, Wood
Laundry: Laundry Room
Other Equipment: Generator
Parcel#: 12434604200060120
Parking: Attached Carport, Driveway, Carport
Parking Notes: Attached Carport, Driveway, Carport
Patio/Porch: Patio - Open, Porch - Open, Patio, Porch
Pets Allowed: Yes, No Restrictions
Pool: Fenced, In Ground, Private
Restrictions: No Restrictions
Security: Smoke Detector(s)
Sewer: Public Sewer
Special View Info: Pool
Sprinkler: Well Sprinkler
SQFT Living: 1948
Structure Type: House
Swimming Pool: Yes
Total Rooms: 1
Utilities: None
Utilities: None
Water: Public
Local Schools
High School: Atlantic
Elementary School: Plumosa School of the Arts K-8
Listed By / Shown By
Listed By
Agency Name: Agent Plus Realty
Agency Phone: 954-605-2954
Shown By
Agency Title: Thomas Group Real Estate
Agency Phone: 954-895-1342

Estimate Your Payment
Estimated Payment
$ 4,191.03 per month $3,082.41 Principal & Interest $704.67 Property Tax $403.96 Homeowner's InsuranceChange Payment Information

Disclaimer:
All information deemed reliable but not guaranteed. All properties are subject to prior sale, change or withdrawal. Neither listing broker(s) or information provider(s) shall be responsible for any typographical errors, misinformation, misprints and shall be held totally harmless. Listing(s) information is provided for consumers personal, non-commercial use and may not be used for any purpose other than to identify prospective properties consumers may be interested in purchasing. Information on this site was last updated 08/05/2026. The listing information on this page last changed on 08/05/2026. The data relating to real estate for sale on this website comes in part from the Internet Data Exchange program of Delta Media Group MLS (last updated Wed 08/05/2026 12:00:07 AM EST) or Beaches MLS (last updated Tue 08/04/2026 11:55:28 PM EST). Real estate listings held by brokerage firms other than Thomas Group Real Estate may be marked with the Internet Data Exchange logo and detailed information about those properties will include the name of the listing broker(s) when required by the MLS. All rights reserved.
Privacy Policy / DMCA Notice / ADA Accessibility


Privacy Policy / DMCA Notice / ADA Accessibility

This site is hosted, designed and copyright
© 1994 - 2026 by
Delta Media Group, Inc. -- Patent Pending --
204 S Seacrest Circle | MLS# B26017259
This single family home located at 204 S Seacrest Circle, Delray Beach, FL 33444 is currently listed for sale with an asking price of $1,385,000. This property was built in 1953 and has 4 bedrooms and 3 full baths with 2136 sq. ft. S Seacrest Circle is located in the NORTHRIDGE subdivision. Search NORTHRIDGE real estate on www.thomasgrouprealestate.com today.