
BEDS3
BATHS2 full
SQUARE FEET1,509
MLS#B26077511
STATUSActive
PROPERTY TYPEResidential - Single Family
SUBDIVISIONJUPITER VILLAGE PH IX
Property Description
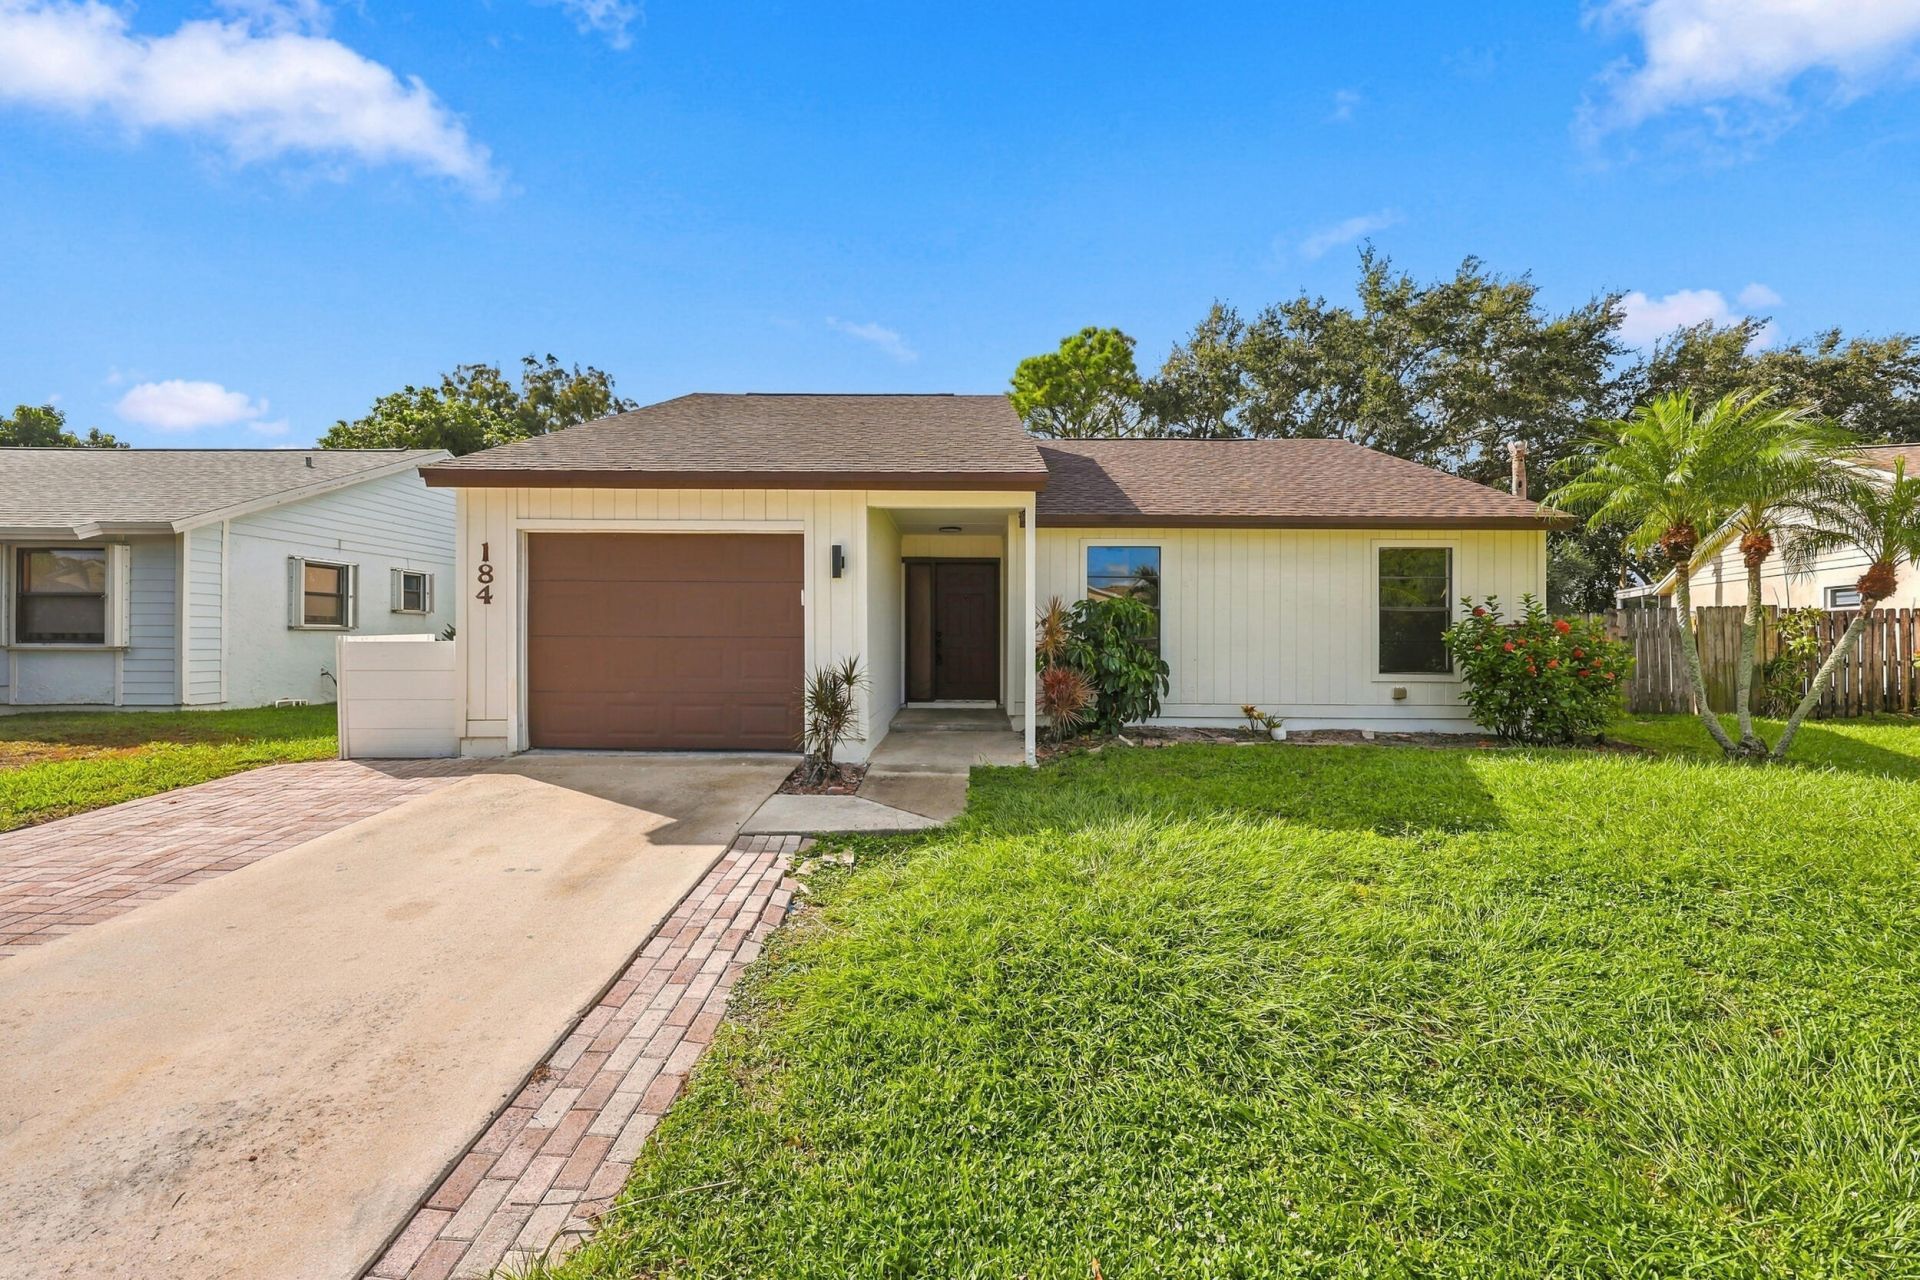
Beautifully renovated 3BED/2BATH home in Jupiter Village with a NEW ROOF completed in 2026! This inviting, single-story residence features a bright, open layout with new flooring and stylish finishes throughout. The redesigned kitchen showcases quartz countertops, new cabinetry, stainless-steel appliances, and a spacious island ideal for gathering and entertaining. Both bathrooms have been tastefully updated with contemporary tile, vanities, and fixtures. Step outside to a screened patio and spacious, fully fenced backyard offering plenty of room for outdoor living, gardening, or play. Additional features include an attached one-car garage and storage shed. Enjoy a low HOA and convenient access to shopping, dining, parks, golf courses, and Jupiter's beautiful beaches.
Property Features
Property Type: Residential - Single Family
Cooling: Central Air, Ceiling Fan(s), Electric
Fenced: Yes
Garage: 1 car attached
Heating: Central, Electric
Home Style: Ranch
Lot Size: 0.16 Acres
Roof Type: Shingle
Stories: 1.0
Taxes: $5,829
Year Built: 1983
Amenities
Bedroom Layout - Stacked
Storage
Storage
Feature Descriptions
Appliances: Electric Water Heater, Dishwasher, Electric Range, Microwave, Refrigerator, Water Heater, Range
Association: Jupiter Village Phase IX HOA, Inc.
Association Amenities: Other
Association Fee Includes: Common Areas
Days on Site: 1
Door Features: French Doors
Exterior: Wood Siding
Fencing: Back Yard, Fenced, Privacy
Flooring: Laminate, Tile
Guest House Y/N: No
HOA Fee: $195/ Quarterly
Laundry: Electric Dryer Hookup, In Garage, Washer Hookup
Parcel#: 30424110130005080
Parking: Driveway, Garage, Attached Garage, Attached
Parking Notes: Driveway, Garage, Attached Garage, Attached
Pets Allowed: Yes, Number Limit
Restrictions: Limited # Vehicles
Security: Smoke Detector(s)
Sewer: Public Sewer
Sprinkler: None
SQFT Living: 1152
Structure Type: House
Total Rooms: 5
Utilities: Electricity Connected, Sewer Connected, Water Connected
Utilities: Electricity Connected, Sewer Connected, Water Connected
Water: Public
Room Sizes
Kitchen: 18 X 13 Level Main
Living Room: 14 X 21 Level Main
Primary Bedroom: 15 X 16 Level Main
Bedroom 2: 9 X 13 Level Main
Bedroom 3: 10 X 13 Level Main
Local Schools
High School: Jupiter
Middle School: Independence
Elementary School: Jerry Thomas
Listed By / Shown By
Listed By
Agency Name: Norris Bishop Realty Inc.
Agency Phone: 229-890-1186
Shown By
Agency Title: Thomas Group Real Estate
Agency Phone: 954-895-1342

Estimate Your Payment
Estimated Payment
$ 1,842.54 per month $1,199.58 Principal & Interest $485.75 Property Tax $157.21 Homeowner's InsuranceChange Payment Information

Disclaimer:
All information deemed reliable but not guaranteed. All properties are subject to prior sale, change or withdrawal. Neither listing broker(s) or information provider(s) shall be responsible for any typographical errors, misinformation, misprints and shall be held totally harmless. Listing(s) information is provided for consumers personal, non-commercial use and may not be used for any purpose other than to identify prospective properties consumers may be interested in purchasing. Information on this site was last updated 09/20/2026. The listing information on this page last changed on 09/20/2026. The data relating to real estate for sale on this website comes in part from the Internet Data Exchange program of Delta Media Group MLS (last updated Sun 09/20/2026 12:34:54 AM EST) or Beaches MLS (last updated Sat 09/19/2026 8:53:13 AM EST). Real estate listings held by brokerage firms other than Thomas Group Real Estate may be marked with the Internet Data Exchange logo and detailed information about those properties will include the name of the listing broker(s) when required by the MLS. All rights reserved.
Privacy Policy / DMCA Notice / ADA Accessibility


Privacy Policy / DMCA Notice / ADA Accessibility

This site is hosted, designed and copyright
© 1994 - 2026 by
Delta Media Group, Inc. -- Patent Pending --
184 Greentree Circle | MLS# B26077511
This single family home located at 184 Greentree Circle, Jupiter, FL 33458 is currently listed for sale with an asking price of $539,000. This property was built in 1983 and has 3 bedrooms and 2 full baths with 1509 sq. ft. Greentree Circle is located in the JUPITER VILLAGE PH IX subdivision. Search JUPITER VILLAGE PH IX real estate on www.thomasgrouprealestate.com today.