
BEDS1
BATHS1 full
SQUARE FEET777
MLS#B26060140
STATUSActive
PROPERTY TYPEResidential - Condominium
SUBDIVISIONSLADE CONDO
Property Description
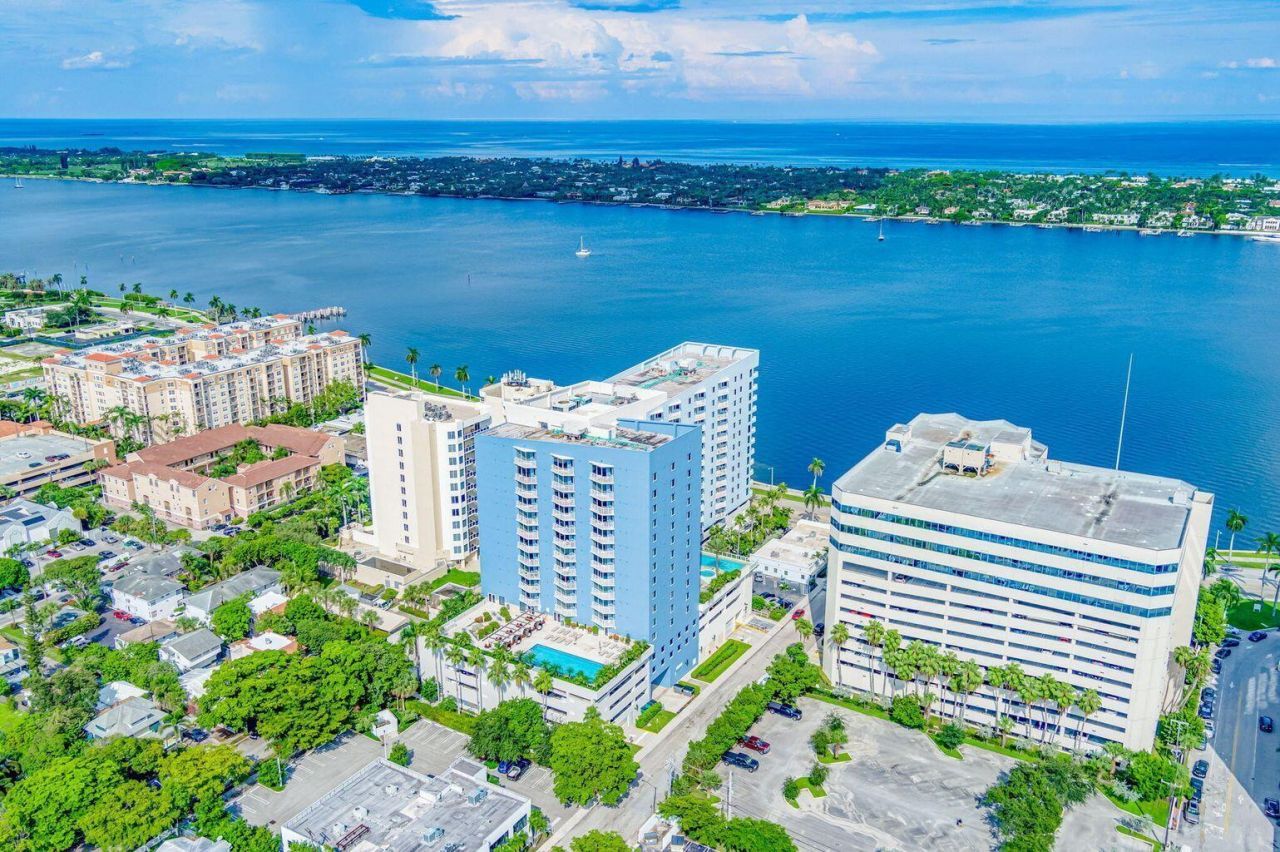
Experience modern waterfront living at its finest in this spectacular, impeccably maintained 1-bedroom, 1-bath condo, perfectly situated in the heart of West Palm Beach. Enjoy breathtaking, unobstructed views of the Intracoastal from your own private balcony-a rare and timeless feature that adds daily serenity to your lifestyle. Located in The Slade, this condo offers unmatched amenities including two resort-style pools, a state-of-the-art fitness center, a private dog park, and a stylish social room ideal for entertaining. Convenience meets luxury with concierge and valet services, a full-size assigned parking space with bike rack, and a climate-controlled storage unit. Inside, you'll find chic furnishings and smart organization that make every inch of the space both functional and inviting. Whether you're seeking a full-time residence or a sophisticated retreat, this exceptional condo is ready to welcome you home!
Property Features
Property Type: Residential - Condominium
Cooling: Central Air
Garage: 1 car attached
Heating: Central
Home Style: Contemporary
Roof Type: Composition, Rolled/Hot Mop, Shingle, Slate, Tar/Grave
Stories: 1.0
Taxes: $2,463
Year Built: 2005
Amenities
Bar
Kitchen Island
Walk-In Closet(s)
Storage
Balcony
Feature Descriptions
Appliances: Electric Water Heater, Cooktop, Dryer, Disposal, Dishwasher, Electric Range, Ice Maker, Microwave, Oven, Refrigerator, Water Heater, Washer, Electric Cooktop
Association: Slade Condominium Association
Association Amenities: Billiard Room, Dog Park, Elevator(s), Fitness Center, Game Room, Management, Other, Parking, Pool, Sauna, Spa/Hot Tub, Storage, Manager On Site, Trash Chute, Bike Storage, Business Center, Community Room, Heated Pool, Lobby, Sidewalks, Security, Recreation Facilities
Association Fee Includes: Cable TV, Maintenance Grounds, Maintenance Structure, Pest Control, Security, Sewer, Trash, Water, Elevator,
Balcony: Balcony - Covered, Balcony - Open
Exterior: Stucco, CBS
Flooring: Carpet, Tile, Wood
Furnished: Negotiable
HOA Fee: $822/ Monthly
Hot Tub: Yes
Laundry: Laundry Closet, Inside, Laundry Room
Parcel#: 74434315420088040
Parking: Assigned, Covered, Deeded, Valet, Garage, Attached Garage
Parking Notes: Assigned, Covered, Deeded, Valet, Garage, Attached Gara
Patio/Porch: Patio - Open, Patio
Pets Allowed: Yes, Number Limit, Size Limit
Restrictions: Buyer Approval Required, Limited # Vehicles, No Smoking, Parking - No Commercial Vehicles, Parking - No
Sauna: Yes
Security: Building Security, Closed Circuit Camera(s), Fire Sprinkler System, Secured Garage/Parking, Security Gua
Sewer: Public Sewer
Special View Info: City, Water, Intracoastal
SQFT Living: 777
Structure Type: Multi Family
Total Rooms: 4
Utilities: Cable Available, Electricity Available, Sewer Available, Water Available
Utilities: Cable Available, Electricity Available, Sewer Available, Water Available
Water: Public
Waterfront Features: Intracoastal
Windows: Blinds, Storm Window(s), Other, Sliding
Room Sizes
Living Room: 14 X 21 Level Main
Kitchen: 9 X 10 Level Main
Primary Bedroom: 12 X 13 Level Main
Local Schools
High School: Palm Beach Lakes
Middle School: Roosevelt Community
Elementary School: Pleasant City
Listed By / Shown By
Listed By
Agency Name: Keller Williams Realty Jupiter
Agency Phone: 561-427-6100
Shown By
Agency Title: Thomas Group Real Estate
Agency Phone: 954-895-1342

Estimate Your Payment
Estimated Payment
$ 1,124.04 per month $812.33 Principal & Interest $205.25 Property Tax $106.46 Homeowner's InsuranceChange Payment Information

Disclaimer:
All information deemed reliable but not guaranteed. All properties are subject to prior sale, change or withdrawal. Neither listing broker(s) or information provider(s) shall be responsible for any typographical errors, misinformation, misprints and shall be held totally harmless. Listing(s) information is provided for consumers personal, non-commercial use and may not be used for any purpose other than to identify prospective properties consumers may be interested in purchasing. Information on this site was last updated 08/04/2026. The listing information on this page last changed on 08/04/2026. The data relating to real estate for sale on this website comes in part from the Internet Data Exchange program of Delta Media Group MLS (last updated Tue 08/04/2026 6:05:21 PM EST) or Beaches MLS (last updated Tue 08/04/2026 5:55:58 PM EST). Real estate listings held by brokerage firms other than Thomas Group Real Estate may be marked with the Internet Data Exchange logo and detailed information about those properties will include the name of the listing broker(s) when required by the MLS. All rights reserved.
Privacy Policy / DMCA Notice / ADA Accessibility


Privacy Policy / DMCA Notice / ADA Accessibility

This site is hosted, designed and copyright
© 1994 - 2026 by
Delta Media Group, Inc. -- Patent Pending --
1551 N Flagler Drive, Unit 804 | MLS# B26060140
This condo located at 1551 N Flagler Drive, Unit 804, West Palm Beach, FL 33401 is currently listed for sale with an asking price of $365,000. This property was built in 2005 and has 1 bedrooms and 1 full baths with 777 sq. ft. N Flagler Drive, Unit 804 is located in the SLADE CONDO subdivision. Search SLADE CONDO real estate on www.thomasgrouprealestate.com today.