
BEDS3
BATHS2 full
SQUARE FEET2,135
MLS#B26091937
STATUSActive
PROPERTY TYPEResidential - Single Family
SUBDIVISIONPORT MALABAR UNIT 44
Property Description
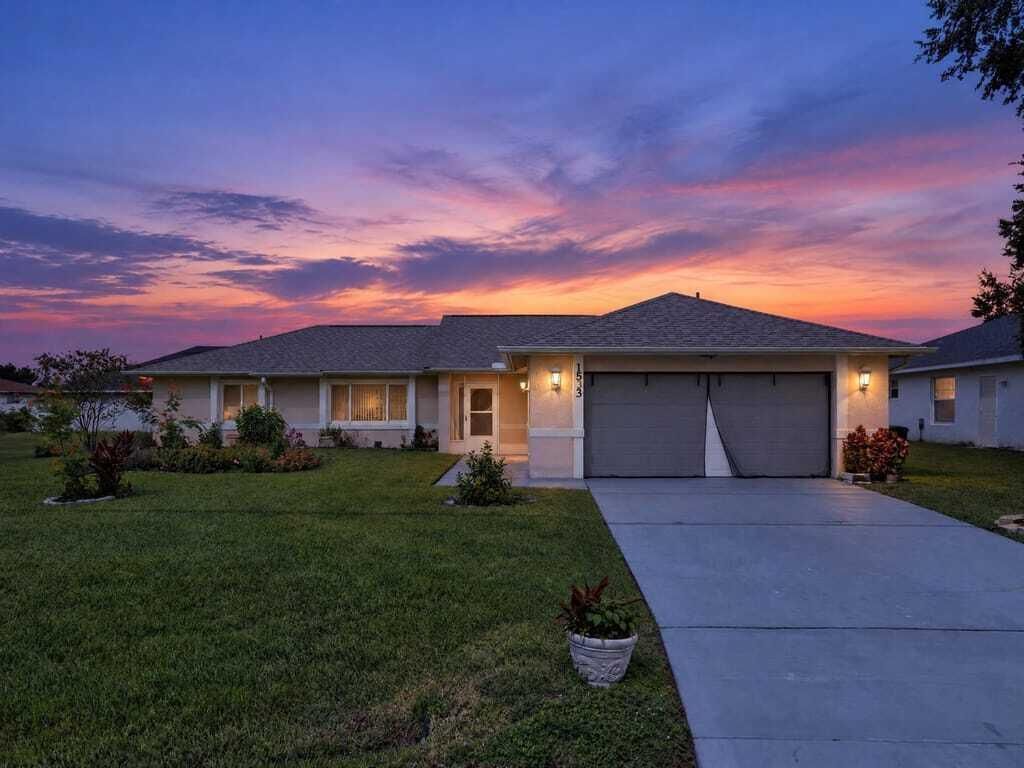
Welcome to 1533 Wake Forest Road in Palm Bay! This inviting home features a spacious split-bedroom floor plan, high ceilings, and no carpet throughout for easy maintenance. The kitchen offers Corian countertops, while the owner's suite features an upgraded walk-in shower. Additional upgrades include a newer roof, Google Nest thermostat, and a new back porch door. The large enclosed Florida room addition provides extra space to relax or entertain while overlooking the beautiful backyard. Step outside to enjoy a generously sized yard with lush landscaping, colorful flowers, and a well irrigation system to help keep everything looking beautiful! Additional highlights include impact windows at the front of the home and brand-new clear hurricane shutters for the sides, rear, and Florida room.
Property Features
Property Type: Residential - Single Family
Cooling: Central Air, Ceiling Fan(s)
Garage: 2 car attached
Heating: Central, Electric
Lot Size: 0.23 Acres
Roof Type: Shingle
Stories: 1.0
Taxes: $1,603
Year Built: 1986
Amenities
Cathedral Ceiling(s)
Custom Mirrors
Storage
Feature Descriptions
Appliances: Dishwasher, Electric Range, Microwave, Refrigerator
Days on Site: 13
Exterior: Block, Stucco
Flooring: Ceramic Tile
Laundry: Laundry Room, Sink
Lot: Landscaped
Lot: Landscaped
Parcel#: 283622ko224019
Parking: Driveway, Garage, Attached Garage
Parking Notes: Driveway, Garage, Attached Garage
Pets Allowed: Yes, No Restrictions
Restrictions: No Restrictions
Sewer: Public Sewer
Sprinkler: Manual Sprinkler
SQFT Living: 1572
Structure Type: House
Total Rooms: 3
Utilities: Electricity Connected, Water Connected
Utilities: Electricity Connected, Water Connected
Water: Public
Room Sizes
Kitchen: 10 X 8 Level First
Living Room: 14 X 18 Level First
Primary Bedroom: 15 X 13 Level First
Local Schools
Elementary School: Discovery
Listed By / Shown By
Listed By
Agency Name: Arium Real Estate, LLC
Agency Phone: 321-209-0828
Shown By
Agency Title: Thomas Group Real Estate
Agency Phone: 954-895-1342

Estimate Your Payment
Estimated Payment
$ 863.33 per month $645.19 Principal & Interest $133.58 Property Tax $84.55 Homeowner's InsuranceChange Payment Information

Disclaimer:
All information deemed reliable but not guaranteed. All properties are subject to prior sale, change or withdrawal. Neither listing broker(s) or information provider(s) shall be responsible for any typographical errors, misinformation, misprints and shall be held totally harmless. Listing(s) information is provided for consumers personal, non-commercial use and may not be used for any purpose other than to identify prospective properties consumers may be interested in purchasing. Information on this site was last updated 11/06/2026. The listing information on this page last changed on 11/06/2026. The data relating to real estate for sale on this website comes in part from the Internet Data Exchange program of Delta Media Group MLS (last updated Fri 11/06/2026 1:52:30 AM EST) or Beaches MLS (last updated Fri 11/06/2026 1:47:42 AM EST). Real estate listings held by brokerage firms other than Thomas Group Real Estate may be marked with the Internet Data Exchange logo and detailed information about those properties will include the name of the listing broker(s) when required by the MLS. All rights reserved.
Privacy Policy / DMCA Notice / ADA Accessibility


Privacy Policy / DMCA Notice / ADA Accessibility

This site is hosted, designed and copyright
© 1994 - 2026 by
Delta Media Group, Inc. -- Patent Pending --
1533 Wake Forest Road Nw | MLS# B26091937
This single family home located at 1533 Wake Forest Road Nw, Palm Bay, FL 32907 is currently listed for sale with an asking price of $289,900. This property was built in 1986 and has 3 bedrooms and 2 full baths with 2135 sq. ft. Wake Forest Road Nw is located in the PORT MALABAR UNIT 44 subdivision. Search PORT MALABAR UNIT 44 real estate on www.thomasgrouprealestate.com today.