
BEDS3
BATHS2 full
SQUARE FEET2,826
MLS#B26059726
STATUSActive
PROPERTY TYPEResidential - Single Family
SUBDIVISIONAcreage
Property Description
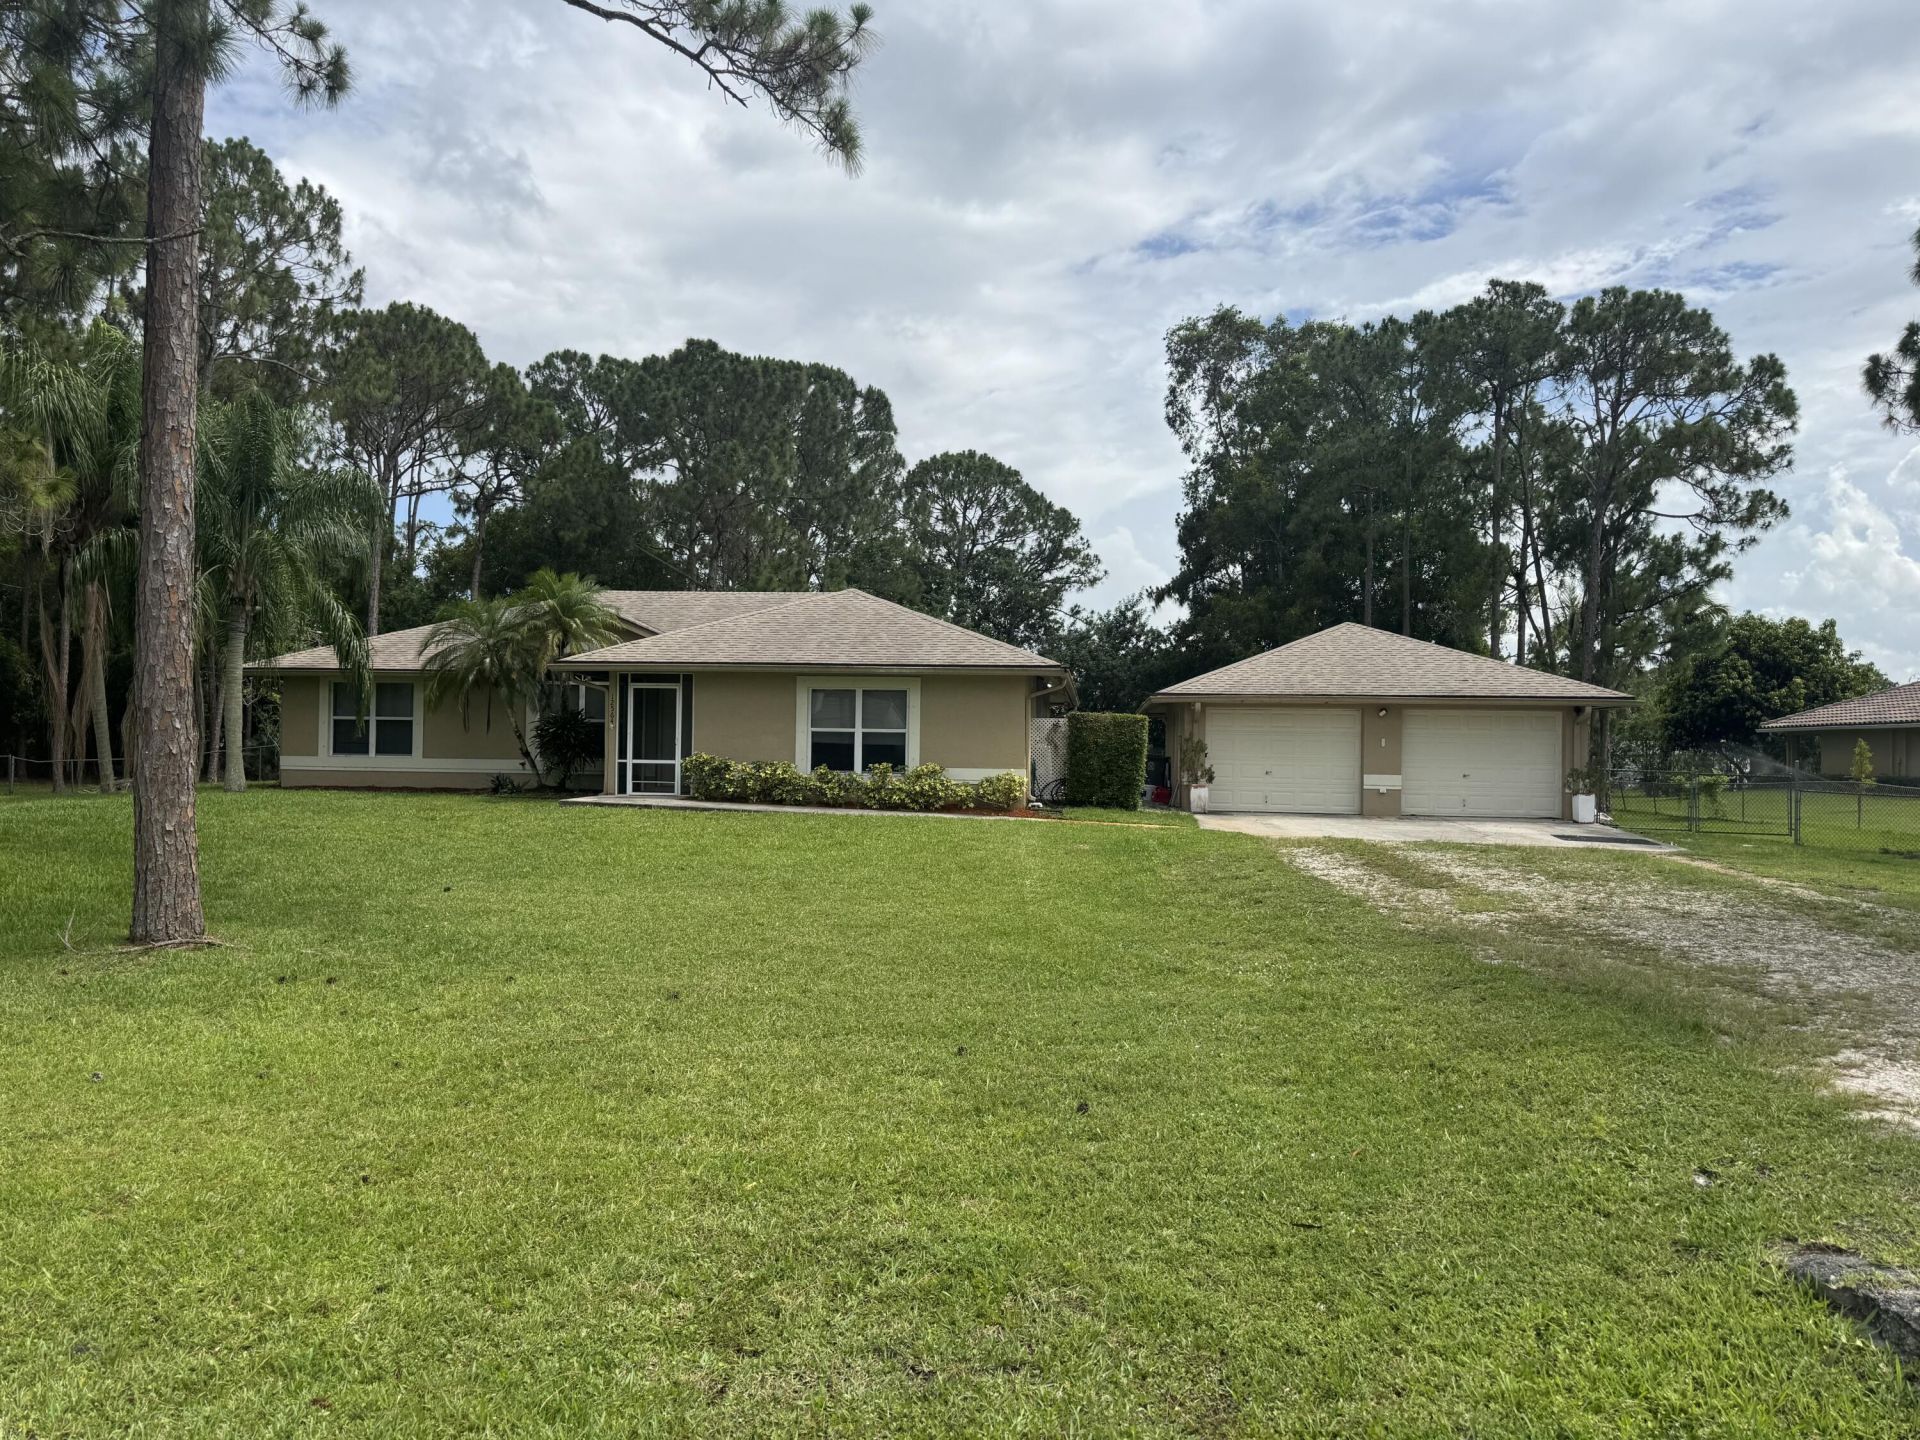
Unlimited possibilities 3/2 CBS Home. Extra large 600 sq feet detached garage could easily be a future guest house. You could also Build a garage behind or on far left. Old Deck has electric. Oversized fully fenced treed lot which is so private. Bring your horses, collector cars, toys, perfect man cave or business. 2022-NEW ROOF, A/C, Water system. 2024 home freshly painted inside & out. OPEN floor plan cathedral ceilings, large split bedrooms, family, living, dining room and an oversized kitchen with real wood cabinets. Step out to large roofed screened patio 26x12. Guest bath just remodeled. Priced to SELL quickly Or buyer can have seller remodel kitchen, and put NEW luxury vinyl for $745K Hurry you choose whats best. Vacant & ready can also do creative financing or Lease to own. WOW this home sits on a paved road surrounded by beautiful homes.
Property Features
Property Type: Residential - Single Family
Cooling: Central Air, Electric, Wall/Window Unit(s)
Fenced: Yes
Garage: 2
Heating: Central
Home Style: Contemporary, Ranch
Lot Size: 1.25 Acres
Roof Type: Shingle
Stories: 1.0
Taxes: $9,015
Year Built: 1995
Amenities
Cathedral Ceiling(s)
High Ceilings
Kitchen Island
Pantry
Vaulted Ceiling(s)
Walk-In Closet(s)
Bedroom Layout - Split
Cabana Bath
Storage
Other
RV Hookup
Storage
Feature Descriptions
Appliances: Electric Water Heater, Gas Water Heater, Water Purifier Owned, Water Softener Owned, Dryer, Disposal, Dishwasher, Electric Range, Gas Range, Microwave, Refrigerator, Water Heater, Water Purifier, Water Softener, Washer, Range
Days on Site: 1
Exterior: Stucco, CBS
Fencing: Back Yard, Fenced, Gate
Flooring: Tile, Wood
Furnished: Unfurnished
Laundry: In Hall, Inside, Laundry Room
Lot: Oversized Lot
Lot: Oversized Lot
Parcel#: 00414234000003480
Parking: Driveway, Garage Door Opener, Garage, Detached Garage, Detached
Parking Notes: Driveway, Garage Door Opener, Garage, Detached Garage
Patio/Porch: Patio - Covered, Patio - Screened, Deck, Patio
Pet Fee: 250
Pets Allowed: Yes, No Restrictions
Restrictions: No Smoking
Security: Building Security, Smoke Detector(s)
Sewer: Septic Tank
Special View Info: Garden
SQFT Living: 1900
Structure Type: House
Total Rooms: 3
Utilities: Cable Available, Electricity Available, Sewer Available
Utilities: Cable Available, Electricity Available, Sewer Available
Water: Well
Waterfront Features: None
Windows: Shutters
Room Sizes
Kitchen: 12 X 15 Level Lower
Living Room: 14 X 16 Level Lower
Primary Bedroom: 13 X 16 Level Lower
Local Schools
High School: Seminole Ridge
Middle School: Western Pines
Elementary School: Golden Grove
Listed By / Shown By
Listed By
Agency Name: Swift Real Estate Services
Agency Phone: 561-722-6048
Shown By
Agency Title: Thomas Group Real Estate
Agency Phone: 954-895-1342

Estimate Your Payment
Estimated Payment
$ 2,487.89 per month $1,535.42 Principal & Interest $751.25 Property Tax $201.22 Homeowner's InsuranceChange Payment Information

Disclaimer:
All information deemed reliable but not guaranteed. All properties are subject to prior sale, change or withdrawal. Neither listing broker(s) or information provider(s) shall be responsible for any typographical errors, misinformation, misprints and shall be held totally harmless. Listing(s) information is provided for consumers personal, non-commercial use and may not be used for any purpose other than to identify prospective properties consumers may be interested in purchasing. Information on this site was last updated 08/04/2026. The listing information on this page last changed on 08/04/2026. The data relating to real estate for sale on this website comes in part from the Internet Data Exchange program of Delta Media Group MLS (last updated Tue 08/04/2026 6:05:21 PM EST) or Beaches MLS (last updated Tue 08/04/2026 5:55:58 PM EST). Real estate listings held by brokerage firms other than Thomas Group Real Estate may be marked with the Internet Data Exchange logo and detailed information about those properties will include the name of the listing broker(s) when required by the MLS. All rights reserved.
Privacy Policy / DMCA Notice / ADA Accessibility


Privacy Policy / DMCA Notice / ADA Accessibility

This site is hosted, designed and copyright
© 1994 - 2026 by
Delta Media Group, Inc. -- Patent Pending --
12564 68th Street N | MLS# B26059726
This single family home located at 12564 68th Street N, West Palm Beach, FL 33412 is currently listed for sale with an asking price of $689,900. This property was built in 1995 and has 3 bedrooms and 2 full baths with 2826 sq. ft. 68th Street N is located in the Acreage subdivision. Search Acreage real estate on www.thomasgrouprealestate.com today.