
BEDS3
BATHS2 full
SQUARE FEET1,417
MLS#B26033787
STATUSActive
PROPERTY TYPEResidential - Condominium
SUBDIVISIONTEQUESTA TRACE CONDO
Property Description
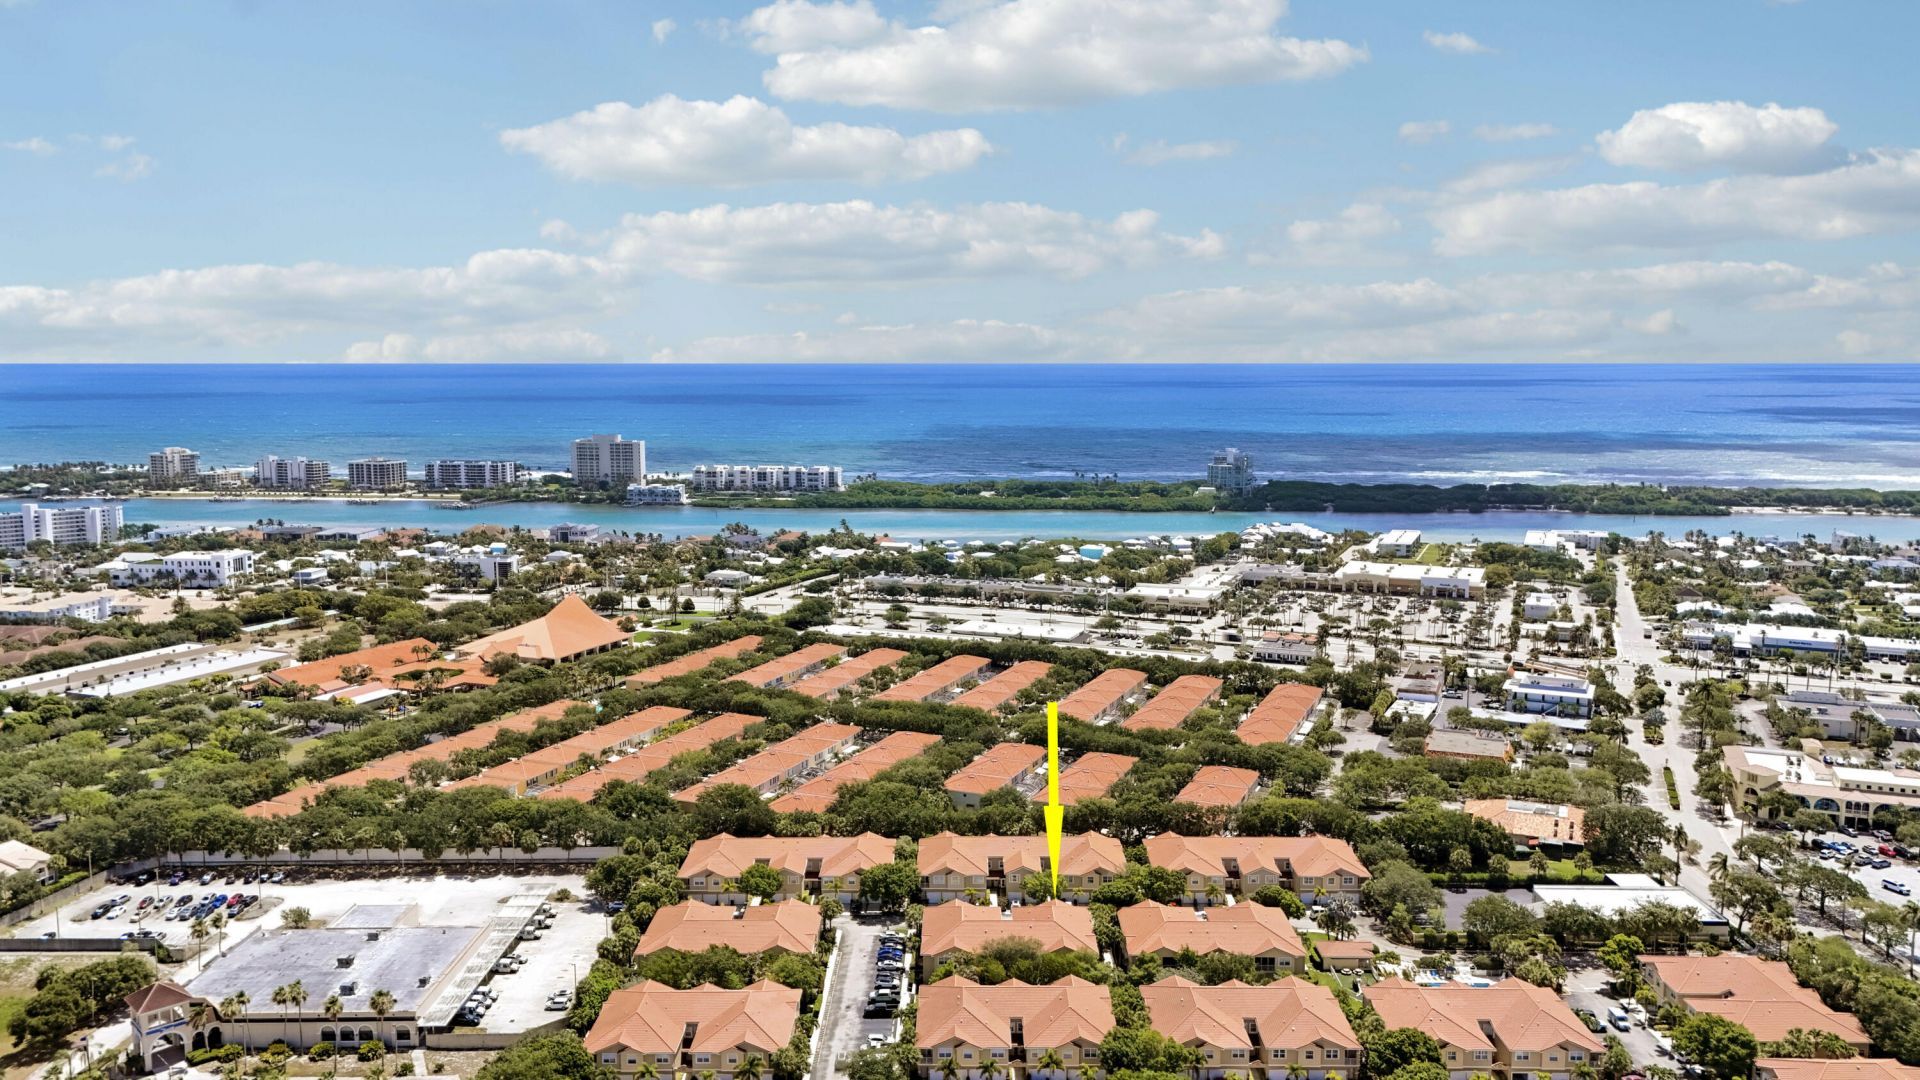
Welcome to this beautifully maintained 3-bedroom, 2-bath corner unit with a 1-car garage in one of the most desirable locations in Tequesta! This spacious condo features soaring ceilings, accordion shutters, stainless steel appliances, and a functional split-bedroom floorplan designed for comfortable living. The A/C was replaced in 2019 for added peace of mind. Located in the highly sought-after Tequesta Trace community, built in 2002 by Centex Homes, residents enjoy a pet-friendly atmosphere with allowances for pets up to 75 lbs, immediate rental opportunities up to 3 times per year, and the rare ability to park pick-up trucks (up to 18 ft and no commercial vehicles). The community consists of 133 condos across 5 unique floorplans and recently completed a roof replacement in 2024. Enjoy an unbeatable location just minutes from Jupiter's beautiful beaches, waterfront dining, shopping, and top local restaurants. The maintenance fee includes internet, exterior building insurance, and water, making for easy Florida living. Don't miss this opportunity to own a piece of paradise!
Property Features
Property Type: Residential - Condominium
Cooling: Ceiling Fan(s), Central Individual
Garage: 1 car attached
Heating: Central Individual
Roof Type: Spanish Tile
Stories: 2.0
Taxes: $6,073
Year Built: 2003
Amenities
High Ceilings
Walk-In Closet(s)
Bedroom Layout - Stacked
Balcony
Feature Descriptions
Appliances: Electric Water Heater, Water Heater Owned, Dryer, Disposal, Dishwasher, Electric Range, Microwave, Oven, Refrigerator, Water Heater, Washer, Freezer
Association Amenities: Jogging Path, Playground, Pool, Internet Included, Sidewalks
Association Fee Includes: Cable TV, Insurance, Internet, Maintenance Grounds, Sewer, Trash, Water, Common Areas, Pool Service
Balcony: Balcony - Covered
Exterior: Block, Concrete, CBS
Flooring: Tile, Vinyl
Furnished: Unfurnished
HOA Fee: $678/ Monthly
Laundry: Laundry Closet, Inside, In Unit
Lot: Sidewalks
Lot: Sidewalks
Parcel#: 60434030510152010
Parking: Garage Door Opener, Guest, Open, Garage, Attached Garage
Parking Notes: Garage Door Opener, Guest, Open, Garage, Attached Gara
Pets Allowed: Yes, Breed Restrictions, Pet Restrictions Possible
Restrictions: Buyer Approval Required, Parking - No Boat, Parking - No RV
Security: Fire Sprinkler System
Sewer: Public Sewer
Special View Info: Garden, Other
SQFT Living: 1417
Structure Type: Multi Family
Total Rooms: 6
Utilities: Cable Connected, Electricity Connected, Sewer Connected, Water Connected
Utilities: Cable Connected, Electricity Connected, Sewer Connected, Water Connected
Water: Public
Waterfront Features: None
Windows: Blinds, Shutters
Room Sizes
Living Room: 13 X 16 Level Second
Kitchen: 9 X 11 Level Second
Primary Bedroom: 12 X 13 Level Second
Local Schools
High School: Jupiter
Middle School: Jupiter
Elementary School: Jupiter
Listed By / Shown By
Listed By
Agency Name: Illustrated Properties LLC (Jupiter)
Agency Phone: 561-746-0008
Shown By
Agency Title: Thomas Group Real Estate
Agency Phone: 954-895-1342

Estimate Your Payment
Estimated Payment
$ 1,510.46 per month $888.00 Principal & Interest $506.08 Property Tax $116.38 Homeowner's InsuranceChange Payment Information

Disclaimer:
All information deemed reliable but not guaranteed. All properties are subject to prior sale, change or withdrawal. Neither listing broker(s) or information provider(s) shall be responsible for any typographical errors, misinformation, misprints and shall be held totally harmless. Listing(s) information is provided for consumers personal, non-commercial use and may not be used for any purpose other than to identify prospective properties consumers may be interested in purchasing. Information on this site was last updated 05/28/2026. The listing information on this page last changed on 05/28/2026. The data relating to real estate for sale on this website comes in part from the Internet Data Exchange program of Delta Media Group MLS (last updated Thu 05/28/2026 1:57:46 AM EST) or Beaches MLS (last updated Thu 05/28/2026 1:50:17 AM EST). Real estate listings held by brokerage firms other than Thomas Group Real Estate may be marked with the Internet Data Exchange logo and detailed information about those properties will include the name of the listing broker(s) when required by the MLS. All rights reserved.
Privacy Policy / DMCA Notice / ADA Accessibility


Privacy Policy / DMCA Notice / ADA Accessibility

This site is hosted, designed and copyright
© 1994 - 2026 by
Delta Media Group, Inc. -- Patent Pending --
105 Lighthouse Circle, Unit B | MLS# B26033787
This condo located at 105 Lighthouse Circle, Unit B, Tequesta, FL 33469 is currently listed for sale with an asking price of $399,000. This property was built in 2003 and has 3 bedrooms and 2 full baths with 1417 sq. ft. Lighthouse Circle, Unit B is located in the TEQUESTA TRACE CONDO subdivision. Search TEQUESTA TRACE CONDO real estate on www.thomasgrouprealestate.com today.