
BEDS4
BATHS4 full
SQUARE FEET6,245
MLS#B26077564
STATUSActive
PROPERTY TYPEResidential - Single Family
SUBDIVISIONTESORO PLAT NO 3
Property Description
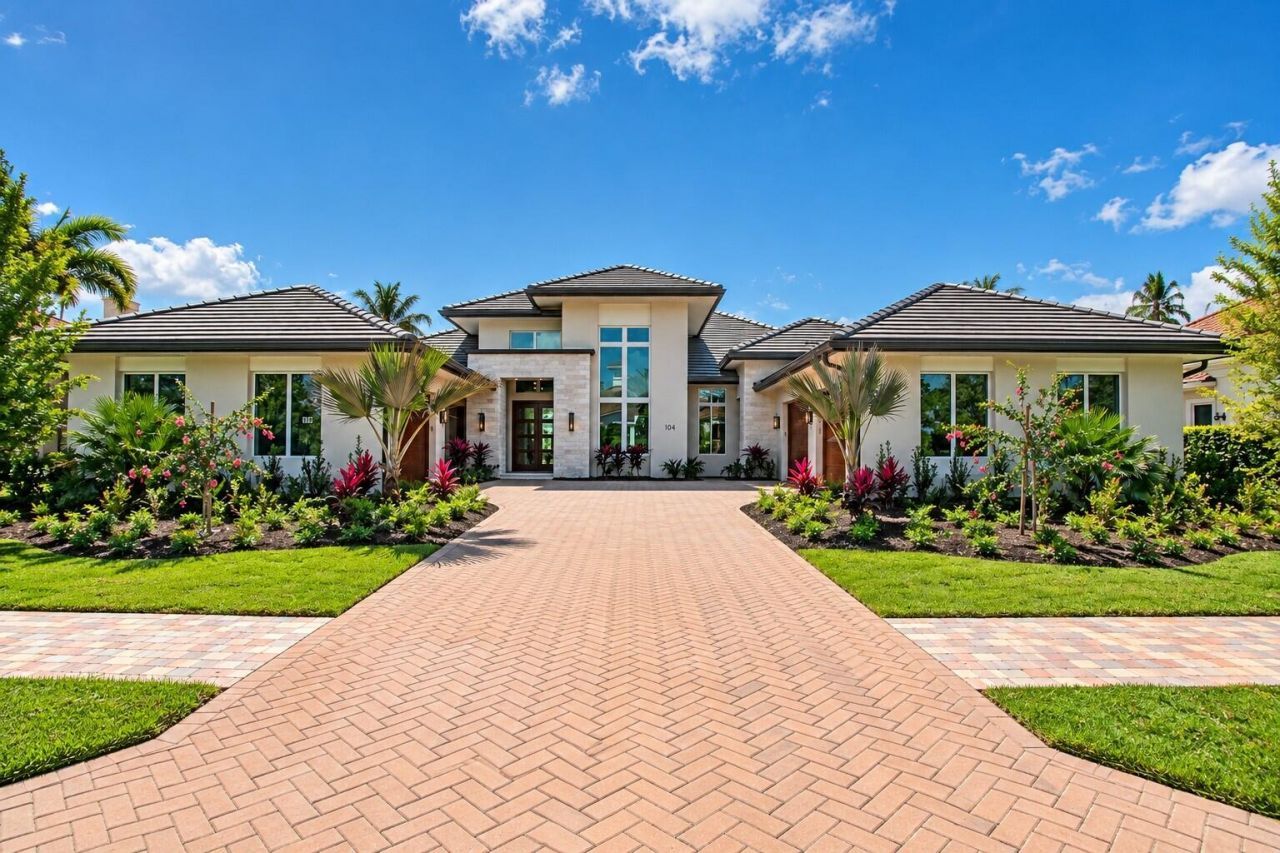
Builder Showcase Model by AR Homes | Beachland Homes offers 4,357 SF of refined single-story living in Tesoro Club, showcasing beautiful water and golf course views with seamless indoor-outdoor design. This fully furnished 4-bedroom, 4-bath residence features a great room, gourmet kitchen with prep kitchen, casual dining, wet bar, private den, oversized flex room and separate VIP suite with private entry. The luxurious owner's suite includes a spa-inspired bath, walk-in closet, secluded courtyard and outdoor shower. Pool included, plus dual garages and over 6,100 SF under roof. Leaseback available from the Builder. Tesoro Club offers two championship golf courses, Swim & Racquet Club and an active social calendar.
Property Features
Property Type: Residential - Single Family
Cooling: Central Air, Ceiling Fan(s), Zoned
Fenced: Yes
Garage: 3 car attached
Heating: Central, Zoned
Home Style: Traditional, Other
Lot Size: 0.35 Acres
Roof Type: Concrete, Tile
Stories: 1.0
Taxes: $6,145
Year Built: 2026
Amenities
Built-in Features
Entrance Foyer
High Ceilings
Kitchen Island
Other
Pantry
Vaulted Ceiling(s)
Wet Bar
Walk-In Closet(s)
Built-in Barbecue
Barbecue
Lighting
Outdoor Kitchen
Outdoor Shower
Feature Descriptions
Appliances: Gas Water Heater, Disposal, Dishwasher, Gas Range, Ice Maker, Microwave, Oven, Other, Refrigerator, Vented Exhaust Fan, Water Heater, Washer
Association Amenities: Cabana, Clubhouse, Fitness Center, Golf Course, Management, Pool, Sauna, Spa/Hot Tub, Tennis Court(s), Manager On Site, Bocce Ball, Cafe/Restaurant, Heated Pool, Sidewalks
Association Fee Includes: Cable TV, Internet, Maintenance Grounds, Pest Control, Security, Common Areas
Days on Site: 2
Door Features: French Doors
Exterior: Stucco, CBS, Stone
Fencing: Back Yard, Fenced
Fireplace: Gas
Flooring: Carpet, Ceramic Tile, Engineered Wood
Furnished: Furnished
HOA Fee: $961/ Monthly
Hot Tub: Yes
Laundry: Laundry Closet, Inside, Laundry Room, Main Level, Laundry Tub
Lot: Oversized Lot
Lot: Oversized Lot
Parcel#: 442760000200001
Parking: Garage Door Opener, Garage, Attached Garage
Parking Notes: Garage Door Opener, Garage, Attached Garage
Patio/Porch: Patio - Covered, Patio
Pets Allowed: Yes, No Restrictions
Pool: Gas Heat, In Ground, Pool/Spa Combo, Concrete
Restrictions: Buyer Approval Required, Parking - No Commercial Vehicles
Sauna: Yes
Security: Gated with Guard, Other, Smoke Detector(s), Security Patrol
Sewer: Public Sewer
Spa: Yes
Spa: In Ground
Special View Info: Golf Course, Preserve, Water, Lake
Sprinkler: Auto Sprinkler
SQFT Living: 4357
Structure Type: House
Swimming Pool: Yes
Total Rooms: 10
Utilities: Natural Gas Available, Sewer Available, Water Available
Utilities: Natural Gas Available, Sewer Available, Water Available
Water: Public
Room Sizes
Kitchen: 15 X 20 Level Main
Great Room: 25 X 19 Level Main
Primary Bedroom: 21 X 15 Level Main
Bedroom 2: 12 X 15 Level Main
Bedroom 3: 13 X 14 Level Main
Bedroom 4: 14 X 15 Level Main
Den: 15 X 12 Level Main
Family Room: 14 X 19 Level Main
Laundry: 11 X 8 Level Main
Other: 15 X 14 Level Main
Local Schools
High School: Port St. Lucie
Middle School: Northport K-8
Elementary School: Savanna Ridge
Listed By / Shown By
Listed By
Agency Name: Tesoro Club Realty LLC
Agency Phone: 772-345-4050
Shown By
Agency Title: Thomas Group Real Estate
Agency Phone: 954-895-1342

Estimate Your Payment
Estimated Payment
$ 10,329.29 per month $8,679.71 Principal & Interest $512.08 Property Tax $1,137.50 Homeowner's InsuranceChange Payment Information

Disclaimer:
All information deemed reliable but not guaranteed. All properties are subject to prior sale, change or withdrawal. Neither listing broker(s) or information provider(s) shall be responsible for any typographical errors, misinformation, misprints and shall be held totally harmless. Listing(s) information is provided for consumers personal, non-commercial use and may not be used for any purpose other than to identify prospective properties consumers may be interested in purchasing. Information on this site was last updated 09/21/2026. The listing information on this page last changed on 09/21/2026. The data relating to real estate for sale on this website comes in part from the Internet Data Exchange program of Delta Media Group MLS (last updated Mon 09/21/2026 1:11:28 AM EST) or Beaches MLS (last updated Sun 09/20/2026 8:52:49 AM EST). Real estate listings held by brokerage firms other than Thomas Group Real Estate may be marked with the Internet Data Exchange logo and detailed information about those properties will include the name of the listing broker(s) when required by the MLS. All rights reserved.
Privacy Policy / DMCA Notice / ADA Accessibility


Privacy Policy / DMCA Notice / ADA Accessibility

This site is hosted, designed and copyright
© 1994 - 2026 by
Delta Media Group, Inc. -- Patent Pending --
104 SE Rio Casarano | MLS# B26077564
This single family home located at 104 SE Rio Casarano, Port Saint Lucie, FL 34984 is currently listed for sale with an asking price of $3,900,000. This property was built in 2026 and has 4 bedrooms and 4 full baths with 6245 sq. ft. SE Rio Casarano is located in the TESORO PLAT NO 3 subdivision. Search TESORO PLAT NO 3 real estate on www.thomasgrouprealestate.com today.